

Skidmore, Owings & Merrill (SOM)
Skidmore, Owings & Merrill (SOM) is an influential collective of architects, designers, engineers and planners, responsible for some of the world’s most technically and environmentally advanced buildings, and significant public spaces.
From a strategic regional plan to a single piece of furniture, SOM’s designs anticipate change in the way we live, work and communicate, and have brought lasting value to communities around the world. The firm’s approach is highly collaborative, and its interdisciplinary team is engaged on a wide range of international projects, with creative studios based across the globe.
In this month’s PREMIER CONSTRUCTION MAGAZINE we’ve taken a look at a small section of the firm’s engrossing work.
The Stratford, London
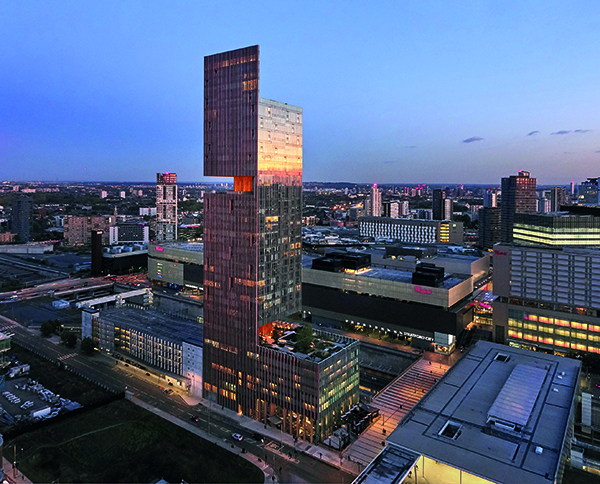
Located in the Stratford neighbourhood, on the edge of the former 2012 Olympic Park, The Stratford is a 143m tower combining apartments, a boutique 145-key hotel, sky gardens, two destination restaurants, a spa and event studios on a 39,299m2 site that reimagines how the city’s demand for new homes can be met.
The Stratford offers a new residential paradigm by re-envisioning high-rise living and how a rich variety of residential typologies can be brought into a vertically stacked building. The 248 apartments reinterpret London’s most successful residential typologies, taking cues from city gardens squares, while gaining inspiration from a diverse mix of dwelling types.
Working as an integrated group of architects and engineers, the design team focused on the idea of a vertical community to promote social interaction and reflect the area’s diversity. The tower’s innovative steel and concrete form – a double cantilevered structure – dramatically carves three sky gardens into the building’s profile providing spaces where residents can meet and interact with a spectacular backdrop of the London skyline.
The unusual structure employs post-tensioning methods and scale of components typically seen only in large infrastructure projects. The majority of the floors are supported by a cantilevered post-tensioned concrete and steel framed perimeter truss system at level 10 and 28. This approach permitted the removal of half the columns below the transfer floors.
The design team was asked to focus on the idea to provide a fertile ground for a vertical community to grow and thrive. The team aimed to create a platform that would promote social interaction and enrich the area’s diversity. The tower’s double-cantilevered structure dramatically carves three sky gardens into the building’s profile providing outdoor social spaces where residents can meet and interact whilst being surrounded by a positive biodiversity and a spectacular backdrop of the London skyline.
Achieving the tower’s double-cantilevered design was a literal balancing act and the hybrid solution proposed by the team balances strength, efficiency, and constructability. By using concrete for both the core and transfer system, it could be built by the same construction crew, using the same material—saving time and allowing the project to be completed on budget.
The building has a curtain wall with a restrained palette of materials consisting of high performance insulated glazing panels and solid GRC solid panels. The structure consists of a stiff central core that carries out the majority of the structural performance, coupled with two levels of concrete outriggers and steel belt trusses that allow the building to cantilever over the upper sky gardens. The construction sequence was carefully tailored to allow the structure to settle after key stages of the installation, and to lock together once all the building loads had been distributed across the cantilevers.
One Manhattan West, New York
One Manhattan West (1MW) is a 996-feet tall, 70-story office tower, designed and engineered by Skidmore, Owings and Merrill (SOM). It is part of a larger Manhattan West Development that occupies two city blocks in midtown Manhattan, New York. The tower is rectangular in plan with the north, south and west faces raising straight up from the ground, while the east face bows out until the 16th floor and then tapers in uniformly to the roof.
The tower is located on a challenging site, a portion of which is above the underground rail tracks leading into Pennsylvania Station. For more than a century, this large tract of land west of 9th avenue between 31st and 33rd streets remained unusable because of the rail tracks. The rail yard leaves about 130 feet between the northernmost track and 33rd street. A viable Class A office tower, however, requires a minimum width of about 150-180 feet to have appropriate lease depths. As a result, the available area of the foundation for One Manhattan West is considerably smaller than its total footprint. While the building’s central core can be founded on rock, none of the perimeter columns on the south side can come down vertically to the ground.
The most significant achievement was the design team’s ability to convert the site constraints and limitations into an opportunity creating a 42-foot column-free lobby at the base of the tower. The lobby is a triple-height room that serves as a public space. The dramatic, lobby made of travertine marble anchoring the base of the tower, is a graceful architectural solution that echoes the innovative structural column transition inwards.
A glass fin perimeter wall emphasizes the openness of the space, spanning the full height of the lobby, creating a sense of transparency that provides a visual connection between 33rd Street, Ninth Avenue, and the 2 acres of public plaza currently under construction. This solution also allows the lobby to serve as an inside-outside physical continuation from one city block to another.
Sustainability and wellness are weaved together in the architecture and engineering of One Manhattan West. The design team undertook a holistic approach to make this happen. The building is clad in a high-performance enclosure that brings abundant daylight inside—creating an environment that connects occupants to their urban setting and saves a significant amount of energy. Inside, building products and materials including adhesives, sealants, paints, coatings, flooring products, and composite wood products were verified to satisfy strict requirements related to the impact the products have on the indoor environmental quality. Outside, the plaza features lush landscape elements that create an inviting place of repose.
Moscone Center Expansion, San Francisco
Designed by SOM with Mark Cavagnero Associates (MCA), the Center is part of a 25-year master plan designed by the same team. The project is one of San Francisco’s key economic drivers and serves as a jewel box for the City. The Center is located in the City’s cultural hub and spans close to 20 acres across two sweeping blocks.
Since its start in 1981, Moscone Center – named after former San Francisco Mayor George Moscone – has grown from one main hall to three. The new expansion vastly improves the Center and its campus, and allows it to meet the evolving needs of a modern city. The project enhances its lively neighbourhood and attracts both residents and visitors alike with its new pedestrian-friendly design.
Now open and inviting, the newly expanded Center provides architectural interest with wide spans of transparent glazing that form a distinct relationship between convention-goers and the general public.
The expansion and improvements aimed at increasing contiguous and total exhibition space, ballroom, meeting rooms and other state-of-the-art convention facilities. The new Moscone South superstructure houses above its second floor 220,000 sf of column free ballroom and meeting room spaces.
To allow for continued operation and maintain access to existing convention spaces, the new superstructure was built in two phases. Each phase was constructed while the other side is operational.
The existing Moscone South and Moscone North exhibition spaces are connected underneath Howard Street by a reinforced-concrete and post-tensioned bridge or viaduct of approximately 15,500 square feet. This allowed the construction of a large, column-free, high-ceilinged underground space, and was critical to the Moscone Convention Center’s plan to add more than 500,000 square feet of highly prized, contiguous underground exhibition area.
Billie Jean King Main Library, Long Beach, California
The new Billie Jean King Main Library is more than a traditional library of decades’ past. Positioned at the heart of Downtown Long Beach, it is designed to provide a welcoming and flexible environment that now serves more than 1,000 daily visitors.
To lure the community inside, the library features a variety of amenity spaces, such as a family learning center, children’s reading room, veterans’ resource center, and multipurpose rooms with their own separate entrances; the building also houses makerspaces with capabilities for film editing, 3-D printing, and robotics. On top of all that, visitors can peruse two-floors of shelves that hold more than 300,000 books, including what Mayor Robert Garcia called “one of the largest comics and graphic novel collections in Southern California.”
After passing through a dramatic two-story light well that opens to the sky, visitors are welcomed into a large central atrium—topped with a generous clerestory—that provides the interiors with an enhanced sense of porosity and abundant natural light. The space feels like an expansive pavilion, with extensive sightlines throughout and soft illumination permeating the adjacent reading rooms, studios, and bookstacks. It also transforms over the course of a day, accommodating workshops, social gatherings, exhibits, and public events.
Just off the atrium’s main level are the children’s literature area and an enclosed, temperature-controlled room that houses the library’s special collections, which consists of rare texts dating back to the 15th century, a rich selection of fine arts volumes, and more. Computers, quiet reading areas, a dedicated teen zone, and makerspaces are available for use on the second floor, as well as lounge seating along the perimeter’s full height glazing that offers occupants unobstructed views of the adjoining Lincoln Park and surrounding neighbourhood.
With an expansive wood-framed “porch” that greets the community, a diverse set of interior spaces and activities, and a name that pays homage to the local native and famed athlete known for the power of her serves and volleys, the Billie Jean King Main Library is an inviting beacon for the City of Long Beach.
500 Folsom Street, San Francisco
Redesigned by Skidmore, Owings & Merrill, the Transit Center District, now known as the East Cut, is now a vibrant, fully integrated, mixed-use neighbourhood that serves as a model for high density redevelopment around the world. Folsom Street’s revitalization is a key component of the Transit Center District plan.
Serving as a gateway to the district is 500 Folsom, welcoming visitors arriving from the East Bay. The building features 428 market-rate units; 109 below-market-rate units; residential amenities such as a spa and indoor-outdoor recreation areas; 289 below-grade parking spaces; and retail space. Its unique form and materials are experienced as motorists circle around the building, making their way off the bridge and into the city.
The tower at 500 Folsom is articulated as a series of “maisonettes,” or stacking volumes, that echo the scale of the podium and other historic brick buildings in the immediate neighbourhood. The 440-foot tall reinforced concrete structure utilizes a ductile reinforced concrete core only system to efficiently resist seismic and wind lateral loads. The design incorporates the latest performance-based design methods to verify seismic performance and inform the most efficient placement of structural materials.
The building’s massing consists of two midrise podium blocks that form a gateway and paseo, linking Folsom Street to Clementina Street and Oscar Park.






