
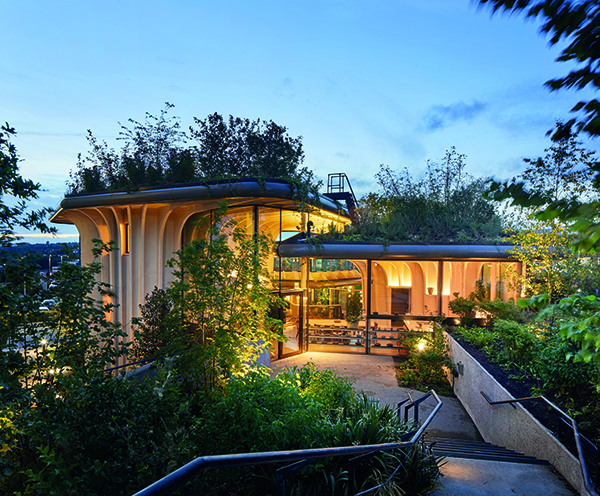

Maggie’s Leeds
Heatherwick Studio’s centre for Maggie’s, the charity that provides free practical and emotional support for people with cancer is now complete. The 462 sq metre centre, located within the campus of St. James’s University Hospital in Leeds, is the charity’s 26th centre in the UK and the first completed healthcare project designed by the studio.
Maggie’s Leeds is designed as a group of three large-scale planters, built on a sloped site, that each enclose a counselling room. These surround the ‘heart’ of the centre – the kitchen – as well as more social spaces for group activities including a library and exercise room.
Drawing upon the philosophy of Maggie’s and the belief that great design can help people feel better; Maggie’s Leeds uses several ‘healthy’ materials and energy-saving techniques. The building’s structure is built from a prefabricated and sustainably-sourced spruce timber system. Porous materials such as lime plaster help to maintain the internal humidity of the naturally-ventilated building, which has been achieved through careful consideration of the building’s form and orientation.
The rooftop garden, designed by award-winning landscape designers Balston Agius, is inspired by Yorkshire woodlands and features native English species of plants, alongside areas of evergreen to provide warmth in the winter months. Inspired by Maggie Keswick Jencks’ love of gardening, visitors are encouraged to participate in the care of the 23,000 bulbs and 17,000 plants on site.
The interior of the centre explores everything that is often missed in healing environments: natural and tactile materials, soft lighting, and a variety of spaces designed to encourage social opportunities as well as quiet contemplation. Window sills and shelves are intended for visitors to fill with their own objects to create a sense of home.
Another key element of the interior is the bespoke kitchen and coffee tables. Approached by Heatherwick Studios, Temper Studio consulted on the technical design, devised the construction and produced the final pieces in their Wiltshire workshop from Cork and Baubuche (high strength structural hardwood plywood). Their size, weight and unusual material combinations presented a number of technical challenges and involved the use of CNC machining, extensive hand work and specialist fixings. The two tables sit beautifully in the Maggie’s space, reflecting the branch-like features of the building and bringing a tactile warmth to the space.
Thomas Heatherwick, Founder of Heatherwick Studio, said: “It’s been a tremendous experience and honour to design the Maggie’s centre in Leeds. Our aim was to build a home for people affected by cancer that would be soulful and welcoming, unlike other typical clinical environments. By only using natural, sustainable materials and immersing the building in thousands of plants, there was a chance for us to make an extraordinary environment capable of inspiring visitors with hope and perseverance during their difficult health journeys.
“Maggie’s Leeds has been a very special project for me and my team because we are convinced that there are kinder, more empathic ways to design places that can have powerful impacts on the way that we feel. This is particularly important in the design of healthcare environments, but is so frequently overlooked.”
Laura Lee, Chief Executive of Maggie’s, said: “It is fantastic to be bringing Maggie’s to Leeds at a time when people with cancer need our support more than ever. The centre has been designed beautifully on a challenging plot of land. We were so pleased that Heatherwick Studio were able to incorporate plenty of green space into their design, as we know that a connection to nature, as well as great architecture and design can have a huge impact on people’s health, both mentally and physically. We hope that people visiting the centre enjoy the planting and gardens by Balston Agius and feel comforted by the design and layout of the centre.”
Mat Cash, Group Leader at Heatherwick Studio, said: “Maggie’s Leeds has been a privilege for our team to work on given the importance of the charity’s work. As one of the last remaining green sites within the hospital’s campus, we wanted to provide an open, welcoming centre of nearly 5000 sq ft which felt encompassed by lots of nature, something we felt was extremely important in a healthcare environment because of its restorative effects. By utilising the sloping contours of the site, the centre also offers visitors a visual connection beyond the immediate hospital campus with inspiring views of the Yorkshire Dales and beyond.”
The centre is currently open for people with cancer and their families and friends to visit. Social distancing and cleaning measures are being taken. Maggie’s is currently encouraging visitors to call ahead and make an appointment to see the team. Visitors who are being seen in the hospital are also welcome.
Maggie’s Leeds expands upon the studio’s long-standing interest in the role of biophilia within the built environment, best demonstrated by the recently completed, EDEN, a new residential building in Singapore; Little Island at Pier55, a new park and performance space in New York City that is due to complete in 2021; and 1000 Trees, a mixed-use development in Shanghai, which on completion will include 25,000 individual plants and 100 different species of plants and trees.






