
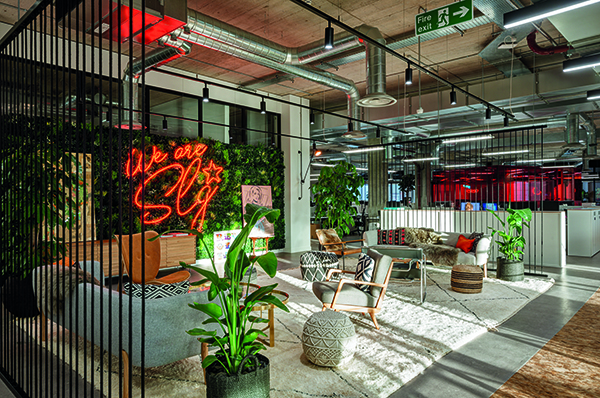

SLG – Project Paradise
A unique working environment that set a new benchmark for office design, SLG’s award-winning international HQ brings a flavour of America’s west coast to south west England.
Known as ‘Project Paradise’, the office was brought to life by award winning design and build firm Modus Workspace. Completed in 2019, it has since received industry praise and envious glances. In 2020, the project was triumphant at the International Property Awards where it was named Best Office Interior South West.
To find out a little more about the design, PREMIER CONSTRUCTION MAGAZINE spoke to Vidhi Sharma, Creative Director at Modus Workspace.
What was the original brief for the project?
“From the outset the project was always referred to as Project Paradise because the client simply wanted to create a paradise in which his employees could work. The inspiration for the project was a chic Californian vibe, which is a style I am mad about! What sparked an instant connection between the client and I was our joint love of mid-century styling and it could only help that I had recently just come back from a trip to Palm Springs, which is a mecca for mid-century design. It was great to link bits of the brief back and pull inspiration from this visit. It made the process a lot easier as I was able to understand the client’s vision.”
It was quite a collaborative project then?
“Definitely. The client had his vision and wanted the project to look a certain way. I think he just needed some support and guidance to articulate that into an actual design. I loved the collaborative nature of the project.”
What are some of the standout elements of the design?
“The project is so special because there are so many standout design features. From the moment you enter, your journey through the space doesn’t let you down, it just keeps giving and giving. The first thing that grabs you is the unexpected arrival within an atrium space lit by a beautiful cluster of pendant lights that draws your attention up and through an industrial staircase.
“The main floor hits you like a piece of mid-century paradise. You’re in Palm Springs! There is a lot of greenery and pieces that date back to the 1950s and ‘60s. From the get-go, you’re amongst it all. A key feature of the space is a OSB freeway that connects from east to west. Off this are numerous points of interest such as a massive shipping container that they use a shopfront and a cool lab space to test products that draws inspiration from London apothecaries.
“We also built an impressive bleacher seating area that not only supports big gatherings but really brought the team together to act as the heart of the space. We constructed this main feature out of OSB which is also a sustainable product. We made a conscious effort to be sustainable where possible.
“Part of the brief was to create ‘Instagrammable moments’ and this didn’t exclude the bathrooms which had serious wow factor and were by far a favourite selfie spot.”
What has the feedback been like?
“The feedback has been great. It’s been amazing to see how people have interacted and responded to the space. I think they went selfie-mad and Instagram crazy! Actions speak louder than words, I didn’t need to hear feedback because I could see it over social media. It was really cool to see.”
What does it mean to have been recognised at the International Design Awards?
“It feels really special. After all the hard work that went into the project by the team, it’s so nice to see that we’ve been recognised in such a prestigious award.”






