
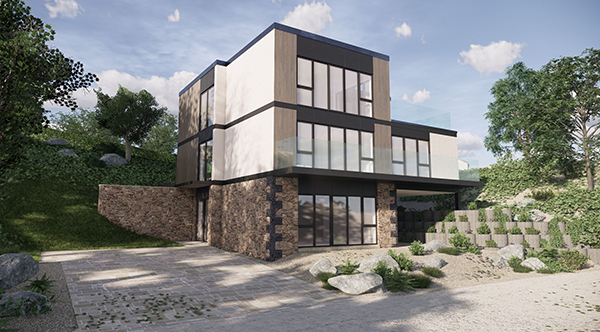

The Phoenix
Unique, stylish and luxuriously spacious, commanding spectacular sea and harbour views, The Phoenix is a prestigious one-off four-bedroom detached property, nearing completion, on an idyllic site in Alderney.
Built by S & L Wild Construction Services on a generous, mature plot in a quiet, elevated location in the centre of the island, the three storey property is beautifully designed with large sections of floor to ceiling glazing and glass balconies maximising the exceptional views.
Simon Wild, director of S & L Wild Construction Services said: “The property is built on the side of a hill and part of the site was previously a stone quarry. Considerable excavation was needed to prepare for construction. In order for the building to complement its natural surroundings, we used natural stone on the north and south facing half of the lower ground floor elevations – part of which was sourced from demolitions in Alderney, with the remainder being imported from Guernsey. We also used Trespa boarding on the elevations to blend with the surrounding woodland.
“The lower ground floor is constructed with a traditional retaining wall, plus block and stone, with the top two floors being structured around a highly insulated timber frame which was assembled on site. A further steel frame was added to tie the building together. The elevations of the top two floors are in a combination of Trespa boarding and polymer render, topped with a rubber flat roof which is guaranteed for 30 years by the supplier. Probably the biggest challenge of the project was the fact that the site access road was very narrow, which made the delivery of construction materials such as concrete and steel quite difficult.”
The contemporary open plan first floor living space provides the wow-factor, where wrap around glazing floods the convivial living, dining and kitchen areas with natural light and fabulous sea views. Fitted with a high-quality sound system throughout this floor, the superb kitchen features quality integral appliances, with bi-fold doors leading onto a large glass balcony, ideal for al-fresco entertaining. A utility room and WC complete the accommodation on this level.
The ground floor comprises a main entrance leading into a light and airy hallway, three double bedrooms (two with dressing room, en-suite and opening onto a further glass balcony), plus a contemporary family bathroom and airing cupboard.
The lower ground floor offers a flexible space which could be used as a rental suite, accommodation for relatives, a gym or a guest annex. This annex, which has its own private entrance, features a bright, open plan living/dining/kitchen area; a double bedroom with dressing room, a contemporary shower room and a private patio.
Externally, a stunning landscape has been overseen by Lee Sanders Horticulture. After detailed discussions with Simon about the design, Lee contacted a UK-based tree nursery and arranged for a number of trees to be imported. The trees planted include Himalayan Birch, Swedish Whitebeam, Salt Cedar (Tamarix) and multi stem Amelanchiers. Each includes an irrigation system surrounding the root-ball.
The property also comes complete with ample private parking.
External works included the removal of eight old trees which were not in good condition, and the planting of 17 new trees, the smallest of which is around 4m high.
In addition, the property is a perfect example of a ‘Lifetime House’ – a concept that Simon Wild has promoted and based his work on for a long time. Such properties provide a flexible home that will enable owners to remain there for a lifetime if they so wish, irrespective of their personal circumstances. This is because the home has been designed to be easily adapted to the changing needs of the owners, as they grow older – in terms of reduced mobility, for example.
Simon Wild commented: “I am extremely pleased with the outcome of this high-end project. We can also produce more affordable versions of this type of property, depending on requirements.”
Founded in the Scottish Borders in 2005, and now based in Alderney, S & L Wild Construction Services have a wealth of experience with over 35 years in the construction industry, and with particular expertise in building superior, detached, family homes incorporating the latest standards of energy efficiency and designed to be safe, accessible and sustainable for current and future generations.
The company also carry out restoration and refurbishment projects, as well as undertaking healthcare and education schemes, plus many other types of developments.






