
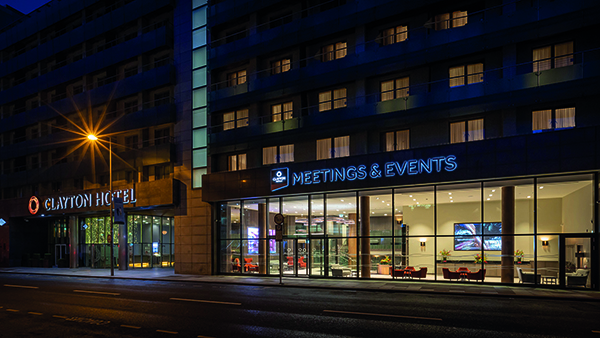

Clayton Hotel, Cardiff Lane, Dublin
An impressive new five star conference venue has been completed at the Clayton Hotel, Cardiff Lane, Dublin.
The project was carried out for Dalata Hotel Group by Main contractors Monami Construction, with Douglas Wallace Architects as project architects.
The scheme involved the creation of a split level conference centre facility including conference rooms, stores, toilets, a cafe and break-out facilities.
The new venue has a capacity for conferences of up to 220. The centre boasts six separate spacious conference and meeting spaces – all equipped with state of the art infrastructure.
These include: 86” ultra HD interactive screens; a large format LED Screen in the main conference room; Clickshare wireless connectivity;, CleverTouch equipped screens with 4K projection and touch annotation; wireless microphone systems; video conferencing facilities; event streaming via zoom; digital signage and multi room AV setup/configuration, plus high speed broadband.
Garry Hand of Douglas Wallace Architects said: “We have a long established working relationship with the hotel as we have carried out a number of projects for them before.
“There was a clear need for the conference centre as there is nowhere else in the vicinity which can offer first-lass facilities for smaller meetings (for example the nearby National Conference Centre caters only for larger 1,000+ seater events). There are a number of businesses such as solicitors practices in the area – some of which prefer to have meetings outside their boardrooms from time to time. In addition the hotel offers overnight accommodation and dining facilities, should these be required by attendees.
“This facility was created using an unfinished ground floor shell which had six floors of hotel rooms above, located within a courtyard of the hotel. The shell was previously used for general storage and has a major street frontage one and a half storeys high.
The architects created a split level facility by inserting a new mezzanine floor. The accommodation includes three meeting rooms catering for 30 to 40 delegates, plus toilets, break out areas and a small servery kitchen below street level. The upper ground level incorporates a flexible space which can be configured in a number of ways, including theatre style as one large room for about 300 attendees – or as a medium sized room and two smaller ones – each with its own servery kitchen and break out space.
Gerry Hand commented: “Although the design was influenced by the hotel’s corporate style, there was also some flexibility for design elements including special lighting and a feature glass staircase leading up to the mezzanine.”
Clayton Hotel Cardiff Lane is located in the heart of Dublin. It also boasts a Club Vitae leisure centre, with the largest swimming pool in Dublin City, along with a separate kids pool. The hotel is within walking distance of iconic Dublin attractions.






