
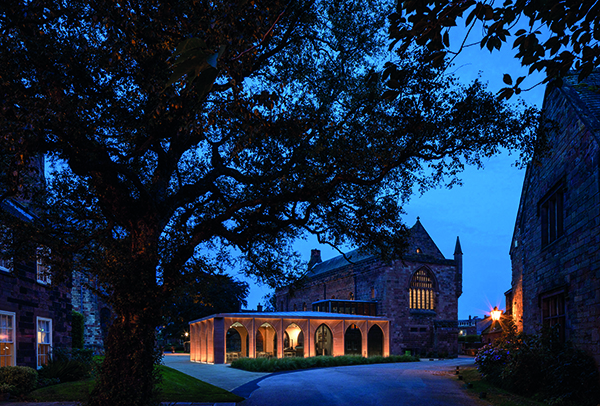

The Fratry at Carlisle Cathedral
One of England’s most historic religious buildings, Carlisle Cathedral is a stunning piece of architecture that leaves a lasting impression on visitors.
The Cathedral is the second smallest of England’s ancient cathedrals and boasts notable features such as figurative stone carving, a set of medieval choir stalls and the largest window in the ‘flowing decorated Gothic’ style in England.
Despite the challenges and restrictions posed on worship in 2020 by Covid-19 pandemic, Carlisle Cathedral had cause for celebration as Feilden Fowles has completed the transformation of the Grade I-listed medieval Fratry – the most significant physical intervention on the cathedral site for more than 150 years.
A new entrance to the refurbished Fratry hall and undercroft has been created, reached through a newly built red sandstone entrance pavilion and link structure connecting old and new. The project, completed following a long gestation (the cathedral has been working on it for 15 years, and the architects for the last six), gives the Fratry renewed purpose and welcomes the public for the first time, enriching the cathedral’s benefits to the wider community. The Fratry was built in the 1500s as the priory refectory, and houses one of the finest cathedral library collections of books in the country.
Feilden Fowles’ new entrance pavilion is made from Dumfries red sandstone, Locharbriggs, cut and installed by local stonemasons. The pavilion is located to the north west of the Fratry, on the site of the former west range of the original Augustinian priory cloister, destroyed during the Reformation; the lot had become dead, windswept land, serving only as a thoroughfare. Positioned 90 degrees from the Fratry, the pavilion and its green fringe delineate a new space and aim to create the atmosphere of the cloister that inspired the design. The pavilion reintroduces a reflective and sheltered public space at the heart of the cathedral precinct and city.
The project balances high-tech innovation (CNC-cut stone, 3D and 2D modelling, complex geometries) with low-tech solutions (specialist hand carving) to enhance the historic precinct and create a pleasant space to dwell. The solidity of the pavilion’s CNC-cut stonework and contrasting transparency of the glazed bays formed by the arches provide visitors clear views to the cathedral and the surrounding listed buildings.
A new welcome area and public café have been created, providing dedicated space for the clergy to greet visitors and school groups, and allowing the cathedral to engage with more people in new ways and transform its teaching and learning activities. Education work will benefit from the newly refurbished undercroft beneath the Fratry hall, which has become an open, uncluttered space able to accommodate 80.
The elevations of the pavilion are inspired by Gothic arches found across the cathedral precinct, and in particular, the western window of the Fratry. Designed following extensive public consultation in 2016, this dropped arch profile fans out to a simple rectilinear leading edge, which has a refinement reminiscent of the Perpendicular Gothic tracery found in the east window of the cathedral. The resolution of the curved and perpendicular forms creates a subtle play of light and shadow across the sandstone elevations. Internally, it is a clear, bright space: walls are rendered in lime plaster to mimic the stone columns internally; the ceiling is lined with acoustic felt panels; generous natural light sweeps across the exposed stone and timber surfaces; and the polished concrete floor extends to the undercroft, all of which bring a level of comfort to the Fratry.
Entry to the Fratry is now through a lightweight, fully-glazed bronze structure accessed via stairs or lift at the southern end of the pavilion. Internally, a rich palette of materials aims to give a sumptuous and historic feel, resonating with the quality of the original craftsmanship and materials. Bronze, sandstone, steel and lime plasters all have rich textures, tones and patinas.
The Fratry project marks the opening of the hall to all for the first time – to visit the building and library, and attend events. The Fratry has now been equipped to host exhibitions, performances and events. Flexible lighting and new AV systems have been discreetly integrated, and the hall’s adaptability will provide the cathedral with novel income streams.
Both the Fratry hall and undercroft have been de-cluttered and opened up by removing partitions and barriers subdividing the spaces. The refurbished undercroft opens up views down its full length, and the space can now be used for teaching and learning activities with local schools and communities.
Ingrid Petit, Associate, Feilden Fowles, said:
“It has been a real privilege to deliver this project after six years in the making. It’s been a truly rewarding process to work closely with so many from the cathedral community, the design team consultants and the artisans, to enhance the Cathedral Precinct with this carefully-crafted addition and improve the visitor experience.”
Carlisle Cathedral is part of the city’s historic quarter, which includes Tullie House and Carlisle Castle. The project has been made possible by funding from the Friends of Carlisle Cathedral, grant-making trusts, generous donations by members of the public, cathedral activity and a major contribution of £2m from The National Lottery Heritage Fund.
Feilden Fowles is an award-winning London-based architecture practice, founded in 2009 by Fergus Feilden and Edmund Fowles. The practice specialises in delivering socially and environmentally sustainable buildings across a variety of sectors, and aims to make architecture that is rich in character and distinct in identity.






