

Fliphouse
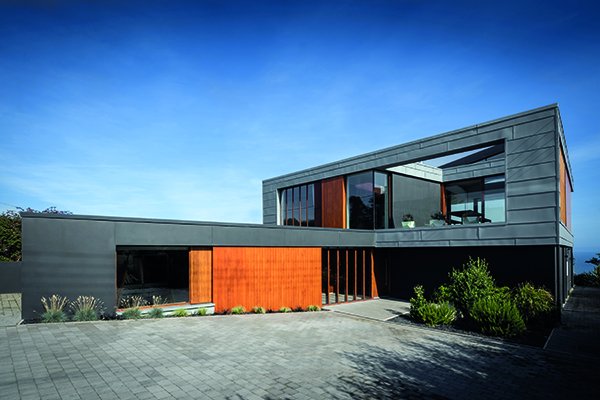
Located in Bangor, Northern Ireland, Fliphouse takes the conventional idea of living and flips it on its head. The living spaces are at the first floor level and maximise views of the Irish Sea and the Copeland islands. The ground floor level houses the sleeping spaces which open off a central double height space and a single storey annexe accommodates a play zone and a work studio.
Completed by BGA Architects, the team decided very early on that they needed to ‘flip’ the typical ways of living when creating Fliphouse. The existing house on the site was a traditional layout and it was apparent on the architects first visit to this site that the conventional idea of living downstairs and sleeping upstairs needed to be ‘flipped’ on its head.
The second big decision in terms of materiality was to reference the architectural style of the iconic Orlock Coastguard Station, which sits to the north-west. The Coastguard Station has a heavyweight brick bottom half with a lightweight clad volume on top. The now redundant station required 360-degree views to fulfil its working role and similarly BGA’s design of Fliphouse was to maximise views of the Irish Sea and towards the Copeland Islands, fulfilling a key requirement of the client’s brief.
Fliphouse is a lightweight grey zinc clad volume which sits on a black masonry storey high plinth. The black lower half echoes the dark rock outcrops which shape the coastal path and the light grey metal cladding is seen as a continuation of the typical colour Northern Irish Skies and Seas. Accoya timber cladding (chosen for its coastal longevity) visually merges these two distinct elements adding warmth and texture to the palette.
Internally, the ground floor sleeping spaces open off a central space which is flooded with natural light through a frameless skylight situated directly above the staircase. The stair is cantilevered off the east-west Corten steel wall which visually connects both levels. A single storey sedum roofed annex accommodates a play/work studio and an outdoor zen space separates this block from the main house.
The lower floor is constructed from load bearing concrete anchoring the steel frame which sits on top. This steel skeletal allows the upstairs to be essentially one single space divided up by sliding doors, a feature fireplace and two outdoor spaces which are carved into the zinc slab. The seaside terrace enjoys the morning sun and the sheltered evening outdoor room catches the setting sun whilst remaining constantly connected to the seascape.
The orthogonal plan is skewed by a dissecting east-west wall which opens up the site to its solar path. The resulting geometry creates opportunities for an unassuming recessed porch and intriguing internal geometries.
The flat roof linear design meant that the new house was lower than the ridge of the existing house to be replaced. A ramped skylight allows mid-day sunlight to penetrate the plan without over-looking the neighbouring gardens.
The overtly contemporary design was praised by the planners as contextual modernism, sympathetically responding to the eclectic mix of coastal houses in this North Down hamlet.
Following its completion and praise from planners, Fliphouse has been shortlisted for a 2021 RSUA Design Award. Fliphouse was one of 27 entries that made it to the top 10 shortlist, putting the project in consideration for an award. Projects that win an RSUA Design Award will be in the running to win the Liam McCormick Prize; Northern Ireland’s building of the year, and will be considered for a UK-wide RIBA National Award in recognition of their architectural excellence.






