
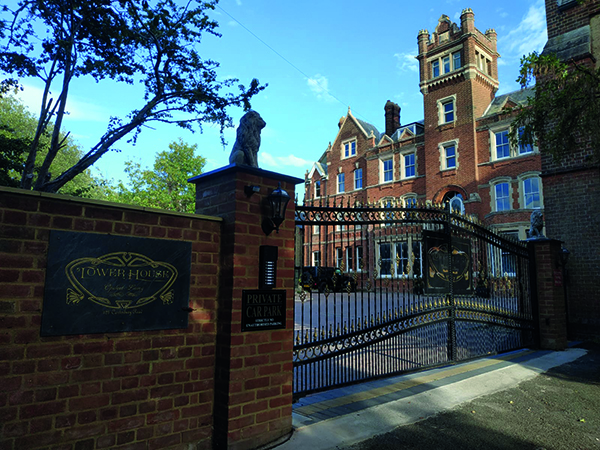

Tower House
Tower House is a beautiful Grade II listed site that dates back to the 1870s, which is being converted into two to five bedroom stylish apartments.
Awe-inspiring with its central tower, plethora of sash windows and a balcony above the main entrance, the magnificent main building of the site is being converted into 12 beautiful, luxurious and high quality apartments; the Ethos of the conversion is to create homes which offer opulent living.
It is set in an acre of secure gated ground with allocated residential and guest parking, a cottage, resident gym, Japanese garden, patio with Gazebo, BBQ facility and 16 car garage building. The separate, detached two bedroom cottage is located in the grounds with its own garden, open plan ground floor with living/kitchen/dining, toilet and wood burner stove. There are dedicated stairs at each end to access the bedrooms with a Jack and Jill bathroom featuring a unique brass bath. Each property is special and impressively converted and finished to the highest of standards with an attention to detail you rarely find elsewhere.
PREMIER CONSTRUCTION MAGAZINE spoke to developer Masayuki Otani about the development in a bit more detail.
How did this project come about?
“This is my third listed building conversion so I specialise in these types of developments. We had to stop on site in March 2020 due to COVID but up until that point, we had been working on things for about three years.”
What was the site like before you began the conversion?
“Originally the building was a treatment centre for alcoholics and opium addicts back in the Victorian Days. Then Nuns from France came over and built Tower House with 12 acres of ground. They extended the building and used it as a convent until the 1970s. In the 1970s, a local boy’s boarding school bought the site and it operated as a boarding school until 1995. After the school closed, my family and I bought the whole school and the land in 1997. The large part of the building, known as St Augustin’s, was then converted into a site for weddings, conferences and exhibitions. That was my first project and while I was doing that I saw an opportunity to build houses on the land. I sold some of the land to a developer so they could develop houses and I kept Tower House.”
What did you want to achieve with the apartments you have created?
“We wanted to offer the highest of the highest quality with the best finishes I could achieve. I didn’t just want to make square boxes. We have used high quality materials and things that you would really expect from a high quality offering. As a result I have won two International awards in properties. One is the International Property award and the other is the Outstanding Property Award London.”
What have the timescales of the project been?
“We started planning in 2016. Construction started in spring 2017 and we are hoping for completion in the next few months.”
What are the highlights of the apartments?
“Each apartment is unique. We have lots of plaster work throughout the development and each piece of plasterwork has been hand painted or hand sprayed. It is very ornate and each apartment has a copper bath and a cast iron bath (there are two bathrooms in the apartments). Each apartment has cast iron units, marble tops and each kitchen has state of the art appliances.”
How was it to win the International Property Award for Best Residential Renovation/Redevelopment Kent?
“It was very nice to receive that recognition.”
How important is this project for you?
“It is very important. I am the project manager, owner and designer so it is really my project and something that is very important to me.”






