
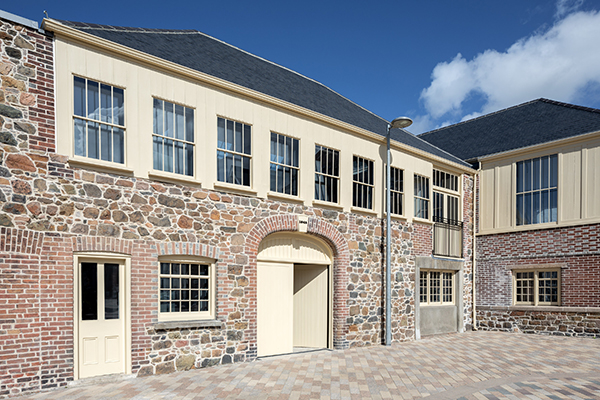

Le Seelleur Workshops
Created within a St Helier landmark building, three contemporary Manhattan loft style two- bedroom duplex apartments, nearing completion, have already been snapped up by buyers at the Le Seeleur Workshops in Oxford Road, next to the Millennium Park.
The project was carried out for Level Four Developments, who were also the main contractors, with Barnes Collie Fischer as architects and T & G Ltd as structural engineers.
Dating back to 1845, the Grade II listed two storey building, which was a former carpentry workshop, was left to The States of Jersey before being purchased by the developers. The building is constructed in brick externally, with a timber frame internally and to the rear. It was in a dilapidated condition when the works commenced and has now been restored to its former attractive appearance and character.
Harris Collie, director of Barnes Collie Fischer said: “Because the building was previously a workshop, it did not ideally lend itself to conversion into apartments. It was in a very poor state initially, inhabited by pigeons, with most of the windows missing and rain had poured in through holes in the roof. Some of the walls being timber had slumped over time.
“The works included installing a steel frame to support the existing framework, because the Planning Department wanted the exterior to be exactly as the original. This also meant that we had to retain and restore original elements, rather than replace them, which was quite challenging.”
The building was completely re-roofed and the original timber-framed windows were restored and secondary glazing was installed internally in order to achieve the required thermal values. It was also necessary to install additional insulation in order to achieve the required standards. All of the materials used on the building exterior, including the paintwork, had to be approved by the Historic Buildings Department.
Internally, some of the floor boards had to be replaced and three new staircases were installed to replace the original ladder access. All new building services including heating, plumbing and electrics were also installed, as well as new partitioning and bathroom pods with a high specification finish and walk-in showers.
Harris Collie said: “Within each apartment, we tried not to install too many internal walls and instead used screens to create an open plan layout to retain the impression of the large volume of space of the original building, the bathrooms are housed in pods. Throughout, all the finishes have an industrial look – for example we avoided the use of such items as skirtings and architraves in order to complement the original aesthetic of the building – an approach favoured by the Historic Buildings Department.”
Ideal for family living or creatives in search of live/work space all the apartments enjoy an abundance of light from every angle within a sympathetically modernised building. The bedrooms are on the ground floor, with the kitchen and living areas on the top level, which incorporates large areas of glazing.
All have electric underfloor central heating throughout, a mechanical heat recovery system and quality fitted kitchen complete with Neff induction hob, integrated fridge/freezer Neff single oven and microwave.
Externally there is courtyard parking area for cars, cycles and bikes, as well as electric charging stations.
Harris Collie concluded: “The project was completed around June 2020. It has been a very successful scheme and all of the units already having been sold.”






