

Manor Ridge Barns
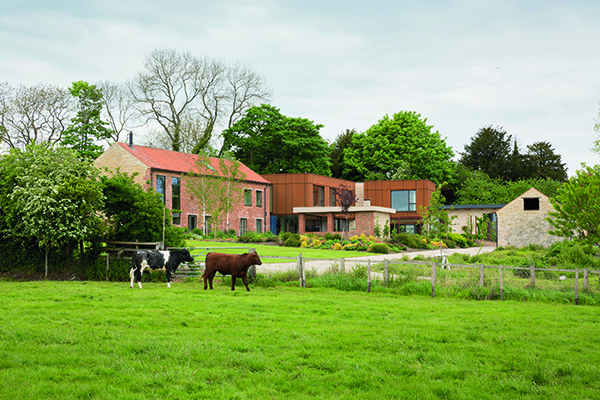
Transforming a collection of unused and unloved farm buildings into a contemporary and sustainable family home, Manor Ridge Barns in Yorkshire is a RIBA Award nominated project from TAS Architects.
Completed in November 2018, the unique scheme has renovated a collection of derelict, forgotten farm buildings, and complemented them with striking new architectural interventions to form a stylish, welcoming, and practical family home. Traditional and new materials have been combined to create contemporary spaces, whilst retaining a strong sense of the site’s agricultural heritage, and enhancing the beautiful landscape in which it is set.
The result is a is a welcoming family home with a range of spaces, from intimate family living to flexible entertaining areas.
Sustainability and conservation were at the heart of the scheme, which incorporated a range of historic agricultural buildings in a state of dereliction prior to the project starting. Each existing barn has been restored and converted with faith to the original fabric, retaining its character whilst being adapted and upgraded to become part of a contemporary, highly insulated home.
The historic buildings have been linked together with a series of new interventions, designed to connect the spaces without disrupting the clustered layout so characteristic of the agricultural site. Materials and craftsmanship are integral to the success of the scheme, be it the painstaking restoration work carried out to the old stone walls or the millimetre-precise manufacture of the weathering steel cladding to the new extension. Junctions between the old and new have been carefully considered and immaculately executed, ensuring that the completed home does justice to the barns and their surroundings.
In terms of sustainability, provision for MVHR, rainwater harvesting, a biomass boiler and accompanying tree orchard, and high levels of insulation were made from the early stages of the design process – as well as reusing and restoring as much of the existing building fabric as possible. A BREEAM Refurbishment Pre-Assessment was carried out – overall the scheme achieved a score of 77.62 credits, which achieved a rating of ‘EXCELLENT’ as determined under the BREEAM Refurbishment guidance. New bespoke bricks, where required, were manufactured by local company York Handmade.
A bat loft and barn owl nesting boxes were incorporated into the restored barns, which together with the kitchen gardens, fruit orchard, biomass orchard and flowerbeds all encourage a rich and biodiverse environment.
To view more projects from TAS Architects, visit: www.tasarchitects.co.uk.






