
PF+A: In Profile
Tracing its origins back over 30 years, PF+A work across a range of sectors to deliver first-rate design solutions. Covering every detail, from contract administration and budgets, to interiors and maintenance, PF+A is passionate about enriching lives through excellent design.
PF+A has offices on both Guernsey and Jersey and continues to grow across the Channels Islands with a clear vision and culture. PF+A is well-recognised within the industry for its trust, respect and integrity and seeks to work with clients, consultants and contractors who have similar standards. Much of their work is in the residential sector but they have also completed commercial, hospitality, industrial and heritage sectors.
Below is just a snippet of recent projects for the practice, and give an insight into the high quality work it provides clients.
KGV Sports Pavilion
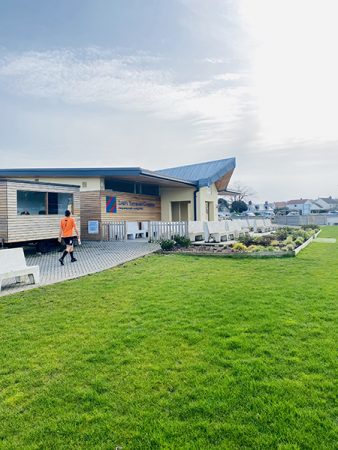
With a history dating back to the 1930s, the King George V playing fields in Guernsey have long been at the heart of community sport on the Island.
The relationship between PF+A and KGV in can be traced back for a decade and has encompassed a variety of overlapping projects. It all began in 2011 when PF+A was commissioned by the Guernsey Sports Commission to draw up a master plan as Phase 1 for the redevelopment of KGV. The intention was to expand and enhance the facilities of offer.
Phase 2 involved the implementation of a Mixed Use Games Area (MUGA). With the necessary permissions granted in 2013, work progressed on this £1m project to construct a 3G sports surface with associated fencing and floodlighting. Specialist contractor was Bernards Sports Surfaces, supported by local contractors Bob Froome & Sons Ltd. The flexibility provided by the MUGA had proved to be an extremely valuable facility, allowing for use in all weather conditions by a variety of local sporting clubs.
Extensive car parking and landscaping, phase 3 of works, has been provided as part of the redevelopment and is progressing towards completion by the end of 2021. Phase 4, carried out in 2014/15, included the demolition of the existing pavilion and rebuilding of new changing facilities together with an extension to the main building providing a day centre. Phase 5 involved the total refurbishment of the original building including the conversion of the roof space to provide offices for the Health Improvement Commission and extensive internal alterations and upgrading of all facilities to a high standard.
PF+A have thoroughly enjoyed being part of the team to deliver this wonderful facility for Guernsey. The varied disciplines of design have been challenging and rewarding.
KGV Sports Pavilion
Wellington Close
Wellington Close, located at the bottom of Route Isabelle, opposite the Foulon Cemetery, Guernsey, is the redevelopment of a former industrial site into a residential development of 8 houses.
The development comprises of 6, one and a half storey dwellings and two, two and a half storey dwellings with high quality amenities and communal parking. Work commenced on site in August 2020 and significant progress has already been made. Four of the dwellings are complete at the top of site with one now occupied. The remainder of the properties are under construction and are anticipated to be complete by December 2021. All utility services and drains have been installed, and the service road is nearing completion. Working alongside PF+A is main contractor MH Construction.
The houses have been designed to be robust with high levels of thermal insulation including electric boilers. They are orientated to maximise sunlight and passive heating where possible. All have good sized gardens with defensible space and are ideally suited for families. Good quality parking provision for occupants and visitors additionally garaging for 5 cars allocated to the lower dwellings. The dwellings are constructed in insulated cavity block work with a traditional pallet of materials including natural slate or clay pantile roofs with smooth render and granite wall finishes.
PF+A worked very closely with the planners and developer to ensure that the landscape quality of the location was conserved whilst balancing the developers aspirations to maximise the potential of the site with the aim of providing high quality reasonably affordable homes.
Peter Falla, Founder, PF+A Ltd, commented:
“PF+A have enjoyed working with a strong team of professionals with a highly competent main contractor and subcontractors to produce quality housing on time and on budget.”
Les Pages
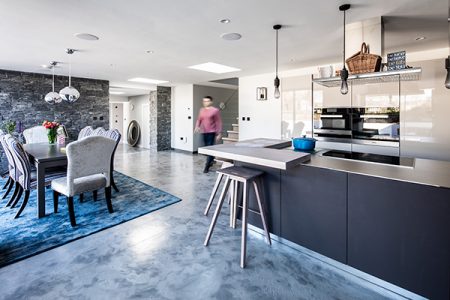
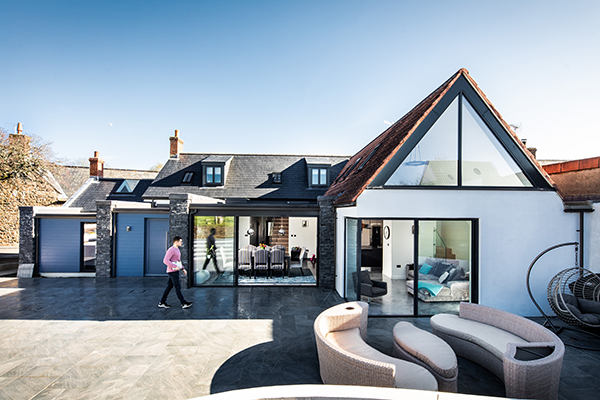
Previously a cottage full of history, Les Pages was restored by PF+A to blend its historic Guernsey beauty with 21st century living. Les Pages has been sensitively transformed into a high-tech sanctuary for modern day family life whilst appreciating the primitive nature of the place. The existing cottage is celebrated yet rejuvenated, and the extensions are a contrasting modern approach as to not interfere with history, but rather make a tribute to it.