

Shannon Springs Hotel
The Shannon Springs Hotel has enjoyed a continual elevation in its status since it was acquired by owners John Gavin and Dermot Kelly in December 2015.
The pair have left no stone unturned in transforming the hotel from a 2* to 4* property. The most recent work, completed in late 2020, saw the construction of 17 extra bedrooms, a new reception area and 2 new meeting room, carried out by building contractors H Forde Construction Ltd.
In a sea of traditional hotel offerings, the hotel’s interiors have been transformed with the help of hospitality design experts, MILLIMETRE DESIGN, who have created well considered, quirky new spaces for guests to enjoy. The newly designed interiors better reflect the hotel owners’ attitudes and forward-thinking approach to hospitality. The hotel is a truly unique experience in the mid-West region of Ireland.
“The design is very different in its makeup. We’re an airport town but the brief from us was that we didn’t want your stereotypical airport themes,” said Co- Owner John Gavin. “What MILLIMETRE DESIGN have come up with is quite special. They’ve taken on the aeronautical theme without being in your face. The hotel is very inviting and homely, which lends to our team and the service we offer.
“I had worked with MILLIMETRE DESIGN many times in the past so when it came to investing significantly in the Hotel, I really didn’t consider anyone else. What I really admire about the MILLIMETRE DESIGN team is their ability to create unique brands and spaces which are just right for the time and place. They understand hotels and most importantly they spent time to understand our team’s unique personality and values and successfully brought that through in their design. We are so proud of our new look and can’t wait for our guests to enjoy it as soon as we open our doors again (following the lifting of current Covid-19 restrictions).
“The work has completely changed the look, feel and style of the hotel. It’s really the completion of a 5 year project since we took over to transform the hotel. Every single area of venue has now received an upgrade and refurbishment.”
The MILLIMETRE DESIGN team worked closely with the client, through a series of design workshops, to build a clear visual brief. They explored various possibilities, pushing the client’s boundaries and found agreement on final design direction. “It was clear from the quirky elements we found in the existing bar area during our initial walk-through (of the property) and from the design workshops with the client, that they would not be afraid to push the boundaries to deliver something a bit different,” says Orla Desmond, Lead Interior Architect, MILLIMETRE DESIGN.
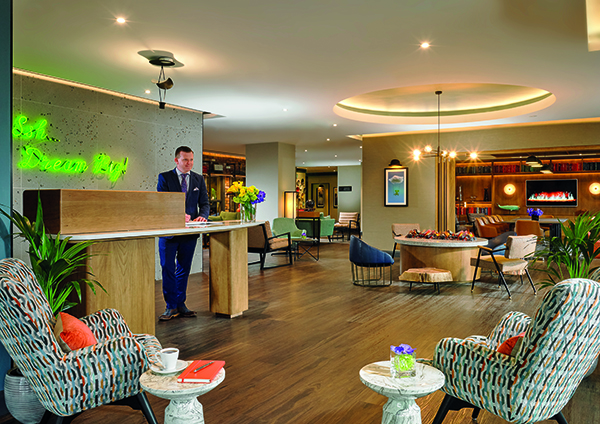
Upon entering the Hotel, guests are now welcomed into an eclectic, open plan lobby space with a casual style, standing reception desk. Comfortable lounge seating offers guests plenty of room to relax. Interior design elements such as floating bowler hat lighting, surrealist artwork and eccentric bric-a-brac encourages both conversation and moments for reflection.
The bi-folding doors to the new meeting room (off the lobby area) afford privacy when required. When not in use, the doors open to create a relaxed library space enhancing the lobby/lounge experience and allowing more natural light into the lobby space. The meeting room had to be carefully designed to allow it perform multiple uses.
In keeping with the eclectic style, the existing curved brick wall to the restaurant entrance was retained and used as a back drop to showcase “Abe the Astronaut” graffiti style mural art, a hugely instagrammable feature and a talking point for both locals and tourists of all ages. The corridor spaces leading to the bedrooms also received a refresh with new contemporary, graffiti style chevron pattern carpet and door numbering more in keeping with the hotel’s new eclectic look.
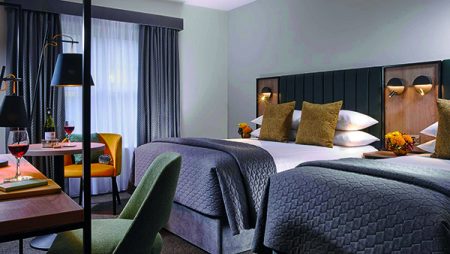
The new extension has allowed the hotel to add on 17 new bedrooms on the second & third floors. In keeping with the eclectic surrealist style, these bedrooms have a black & orange terrazzo flooring lobby, natural oak, black timber and black metal details creating a contemporary setting with strong contrasting colours and artwork that brings the eclectic vibe to life. Metal work details are black throughout, from bathroom brassware to light fittings. Each bedroom has a different printed wallcovering above the headboards, carrying the ‘Aerial” design concept from the Lobby through to the bedrooms.
Following the successful redesign of the interiors, MILLIMETRE DESIGN were also tasked with reinvigorating the hotel’s branding, creating a new logo as well as the hotel’s printed collateral and exterior signage. They also worked closely with the Hotel’s marketing team to bring the hotel’s general tone of voice, more in line with its true personality.
More home than hotel, Shannon Springs Hotel offers casual luxury combined with personal service that combines a unique sense of cosiness and comfort. To find out more, please visit www.shannonspringshotel.com.
MILLIMETRE DESIGN is Ireland’s largest interior architecture, interior design and branding studio. For inspiring and functional designs contact: info@millimetredesign.com.
Insta: @millimetredesign
LinkedIn: @millimetre-design
Website: www.millimetredesign.com






