Sayer Street and The Meadow
Sayer Street and The Meadow are two exciting public realm schemes for Lendlease at Elephant Park that form part of the wider urban regeneration in Elephant & Castle. The projects were recently successful at the 2020/1 Surface Design Awards where they were given the award for Public Realm.
Sayer Street
B|D Landscape Architects, Jan Kattein Architects, engineers HRW and lighting designers Michael Grubb Associates were all appointed in December 2018 to design a half high street. On a strip of land, only four metres wide and 100m long, the design was to encompass all that represents the social life of some of London’s best loved public spaces.
The design for Sayer Street, which has been completed while work commences on a permanent building behind the street, stemmed from a desire to create a street that has a unique sense of place and authenticity within the local community and provides opportunity for activation and discovery throughout the day.
Gareth Marriott, Director of Design at Jan Kattein Architects told PREMIER CONSTRUCTION MAGAZINE: “Lendlease were at a stage where they were about to open the food and beverage half of the street and they were very conscious that on the other side of the street buildings works were going to be taking place for the next four to five years. They put forward an extremely open brief as to what the physical intervention was going to be; the main ambition was that this side of the street needed to be as active as the food and beverage offer that was about to open, that could support that side of things and also be something new, adding opportunities for events, creative practitioners + enterprise.”
Sayer Street has been described as a ‘playful and vibrant jungle,’ full of tall palms, leafy grasses and winding climbers which creates an immersive experience. Colour was highlighted from the start that could be used to link to the wider area. This has been realised in street furniture, scaffolding and maker space design – creating a strong visual connection to Pollinator Park – a gateway to Sayer Street Central.
Emma Gibson from B|D Landscape Architects added: “Feedback from the local community has been really good; speaking with some of the people living in the apartments above the food and beverage units or offer, they have said how much they love it and that they can’t believe that this is on their doorstep. Seeing people use it and children playing in the street has been a rewarding aspect of the scheme.”
The Meadow
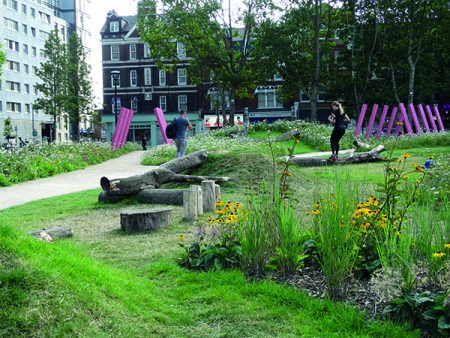
A pedestrian link which connects Elephant & Castle station to the centre of the mixed development; The Meadow was driven by a desire to provide valuable greenspace, activate the streetscape and increase biodiversity. The completed scheme is a playful landscape which provides a green oasis and shared sanctuary for people and pollinators, within a dense urban environment.
Emma said: “Part of the idea of The Meadow was to create an Instragammable moment and since it has finished hundreds of photos have been taken at the landmark feature as you enter. It is not just children either; people of all ages are drawn to the space and have really been showing it off on social media.”
Designed to capture the imagination of all ages, the space is brought to life through sculptures, natural play and places to rest. Site-felled and surplus soil was creatively re-used for natural play trails and tilted landforms. At night, the space is transformed by glowing light installations that mark the entrance to the park.
A life-sized elephant and towering tulips woven from willow strengthens the sense of place and ownership. The botanical flower heads are a nod to the sites historical use as a Market Garden, whilst the elephant rings true to the areas namesake.
“We wanted to create a space that could be used throughout the whole year and always had something interesting and playful about it,” said Emma. “We used a lot of the site felled timber to create the play trails and made it very multi-functional so everyone can use the space; it has been used in ways that we would never have thought of.”
To deliver The Meadow, B|D Architects worked closely with willow artist Tim Hare, Wildflower Turf, Michael Grubb Studios and the client – Lendlease.