
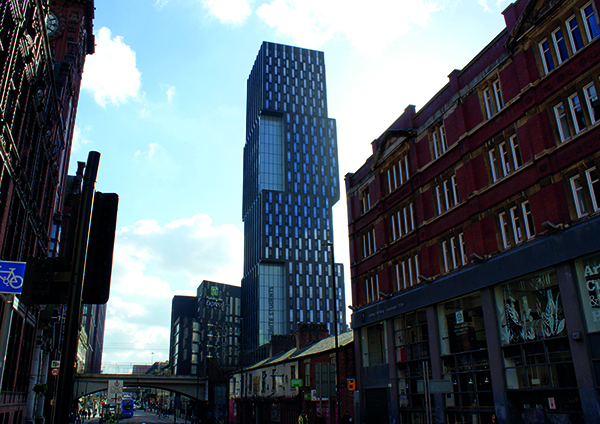

Artisan Heights
3 New Wakefield Street
Unite Students, the UK’s largest provider of purpose-built student accommodation (PBSA) has opened its latest development in Manchester designed and delivered by architects SimpsonHaugh.
Built on the site of a former garage and music venue, Artisan Heights is a 32-storey city centre development providing 603 student bedrooms with generous amenities, together with ground floor retail space activating the street frontage. Located adjacent to Oxford Road train station, and a short walk from Manchester Metropolitan and Manchester University campuses, and cultural and entertainment areas, the building provides the opportunity for students to live and study within the heart of the city centre.
Both internally and externally, the building has been designed to set a new benchmark for the quality of student accommodation, and to contribute positively to Manchester’s impressive skyline.
Sustainability was a key consideration during the design process. The development has achieved a BREEAM Excellent rating and benefits from a green roof on level five comprising of a natural habitat to encourage insect and wildlife. BREEAM is an international standard which provides independent third-party certification of the sustainability performance of buildings and infrastructure projects.
Bedrooms and amenity spaces enjoy abundant natural light, natural ventilation, and inspiring views. Students have access to lounge and games spaces, a cinema room, study and meeting rooms, a dedicated laundry facility, and on-site cycle storage, and can admire the panoramic city vista from the roof-top sky lounge.
Students can opt for an en-suite room, sharing a flat with up to nine other students, giving them access to modern kitchen facilities which are perfect for cooking together and sharing meals. In their room, students will have a bathroom to themselves plus storage space and a handy, study desk. Meanwhile, studio flats are great if students would like their own privacy. They come with a bathroom and kitchen facilities that they won’t share with anyone else. Away from the room, students will find a common room with comfortable seating and plenty of space to socialise with friends.
The building’s dynamic, shifting form and dark bronze façade reference the varied heights and predominant tones of surrounding contextual buildings, and creates a unique and distinct appearance in harmony with its surroundings. Careful attention was given to each detail, such as the bespoke pattern designed for the perforated metal screens to all openable windows, which was inspired by vent details on the nearby listed Palace Hotel building. Further articulation is provided by vertical fins, which offset between the shifted blocks to disguise the rigid window pattern typically associated with student accommodation, whilst also providing privacy to the bedrooms, and contributing to wind mitigation. In contrast to the main bronze façade, light, glazed recessed corners reflect the ever-changing sky conditions.
During construction, the team had to overcome several challenges which made completing this development one of Unite Students’ most challenging to date. Among the challenges were ground contamination, archaeological finds, abandoned culverts, and the discovery of a well.
In addition, the team had to overcome the complexities arising from the unprecedented impact brought about by Brexit and COVID-19. These challenges included material shortages, ensuring a COVID-19 safe working environment and the resulting reduced numbers of operatives who could safely work on site.
Nick Owen, Partner at SimpsonHaugh commented: “Recognising the importance of the site’s location within the city, we set out to design a bold and dynamic building, drawing from its rich and historic urban context to create a unique and characterful architectural identity – both restrained and playful in equal measure. For many, Artisan Heights will be their first experience of living in this city, and we have strived to ensure that the building delivers the highest quality of accommodation, together with fantastic panoramic views of the city, to provide inspiration for all.”
Matthew Loughlin, Group Development Director at Unite Students, said: “This exciting new development is testament to the hard work displayed by staff and contractors to overcome some unique challenges. The development has been one of our most challenging to date.
“The combined effort allows us to bring the highest-quality accommodation to the area, along with providing studio flats and cluster bedrooms specifically designed for students. Those living with us will benefit from having on-site support services. The development also provides a number of communal facilities in a highly sought-after area of the city.”
Luke Brooker, Project Development Manager of Unite Students, added: “It’s with great pride that we are able to open the doors of this fantastic building to the students, especially in these uncertain times. The building sets a new standard of quality across the Unite Students portfolio of which the build team are extremely proud.”
Work on the development was completed by main contractors Bowmer & Kirkland. Work started in 2017 and was completed in 2021.






