
Panagram
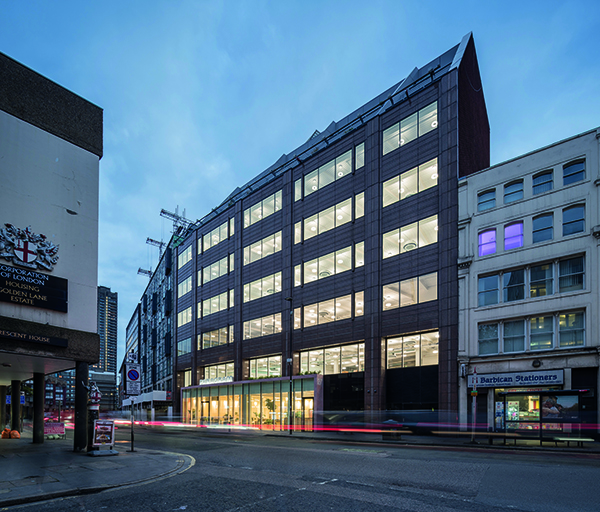
Working alongside architectural firm Buckley Gray Yeoman, Open completed a major building refurbishment project to transform a tired 1980s office building at 27 Goswell Road into Panagram London.
The brief was to create a modern, light and airy office space unique to the surrounding area in both design and concept. To bring the client’s vision to life, Open had to overcome several challenges related to structural alterations, layout re-configuration, workflow management and COVID-19 restrictions.
The first phase of the project focused on bringing the building back to its original floor layout, so the building was stripped of all its existing fittings from the seventh floor right down to the lower ground floor. Open removed the existing M&E systems and the fire coating from all the steelwork – a difficult process but one with impressive results. At the same time, the many terraces surrounding the building were surveyed in preparation for a separate makeover.

The second phase involved major structural alterations to the building layout – a key element of the brief was to open up the floor plate between the ground and lower ground to make space for a new feature staircase to connect the floors and allow natural light to flood down into the lower ground office space. For these changes to happen, Open had to carefully assess all the possible risks involved. The building of the main entrance portal was another structural challenge and one that presented a learning curve as this was something the company had never done before. In both cases, Open employed subcontractors who have extensive experience in this specialist area, and it was working together with them that allowed Open to successfully meet the demanding project requirements.
To achieve the desired results for RCPs, the M&E design needed careful development as each floor had a different layout. Clear communication between everyone involved made this process efficient and straightforward. Alongside the design of the M&E an App was configured that connects to all the building’s systems, controlling energy usage, managing access control and helping the building work smarter and more efficiently for its occupiers.
Given the scale of the project and the fact Open were working with the risks presented by a global pandemic, they carefully considered the optimum workflow management solution to safely accommodate a large number of people on-site at various times, completing different aspects of the work. They built temporary offices on the lower ground floor for the project management team and subcontractors and made sure they followed site operating procedures to minimise the risks associated with COVID-19 in addition to their usual strict health and safety protocols. These measures enabled progress to continue on-site despite these challenges.
The design for Panagram’s reception space was inspired by the look and feel of the building itself. Being coated in pink granite on the outside, the architects introduced similar materials and elements inside but with a modern twist. The colours can be seen in the exposed M&E as well as in the terrazzo found in the common spaces.
The Pantone colours incorporated into the design – Illuminating Yellow and Ultimate Gray (a union that won 2021 Pantone colour of the year) – took inspiration from the local community and helps this space connect seamlessly with the vibrant local environment of Clerkenwell.
The 1,560 sq. ft. reception space is an unusual free-flowing space that moves away from the traditional ‘front desk’ and instead enjoys bespoke joinery seating surrounding a large ficus tree and a beautiful curved tiled seating area. For the space to integrate with the lower ground floor the designers introduced complimentary joinery elements to the feature stair that connects the floors. The beautiful craftsmanship and exceptional attention to detail are clearly visible throughout the natural timber panelling that dresses the walls and on the amphitheatre style seating that flows down to the lower ground floor level. This detail alone took hundreds of man-hours to complete.
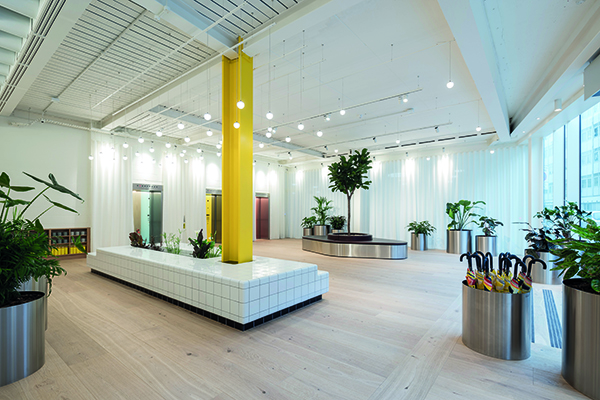
The bright new reception space reflects Panagram’s personality from the moment you step through the door – from the unusual design elements and the colour scheme to the presence of the Koi fish – often seen as a symbol of perseverance.
Work on the common parts started with the ‘super loos’ – a space was created that included bespoke vanity units and cast terrazzo back panels, elegant automatic soap, water and hand dryer taps, designed with optimum hygiene standards in mind. The installation of the terrazzo back panels to the WCs presented another challenge for the team – these panels were bespoke castings, each incredibly heavy to move, and close-fitting.
Known for the care Open take on every project, the installation of these panels demanded extraordinary attention to detail to ensure every piece was successfully positioned for a perfect finish. Open also built ‘health spa quality’ showers and changing rooms, alongside a bike store and service area. Extensive outdoor terraces and landscaping were created for occupiers to enjoy, to enhance the feeling of nature and space.
Once the structural works were finished, Open focused on the replacement of the four lifts with full mechanical and architectural refurbishment including new lights, coloured nylon coated cladding panels, timber-framed mirrors and vinyl floor covering along with Bluetooth and QR code access controls. The upgrade and refurbishment to the lifts was carried out by The R & R Lift Co Ltd.
Landscaping design that included bike access routes and storage, alongside new lighting, fencing, planting, decking and bespoke timber seating, completed the work on the building’s outdoor areas.
For more information about Open Contracts, please visit www.opencreatesspace.com or find them on Instagram at @opencreatesspace and on Facebook at @opencreates