Eataly: How Structure Tone brought the taste of Italy to London
When Nicola Farinetti and his team chose London for Eataly’s latest location, it was natural for them to turn to longstanding collaborator and global partner Structure Tone to deliver their new premises. Structure Tone’s global platform has been intentionally designed to service international corporate customers such as Eataly, and after successfully delivering projects in New York, Toronto and Dallas a vast reservoir of knowledge and relationships had been amassed.
Inspired by Italy’s deep love of slow food and wine, Eataly’s brand new premises at 135 Bishopsgate offers four restaurants, six bars, sixteen front and back of house commercial kitchen areas, two external terraces, three structural steel mezzanines, five structural steel staircases, a cookery school/fine dining suite, bakery, mozzarella lab and twelve Italian produce retail areas stocking tens of thousands of products across two floors.. Flavour and conviviality are the two golden threads which run through each of the various spaces; however, pulling off such a feat, where the interiors have been stripped right back to spotlight the grills, prosciutto, breads, wines, cannoli’s and mozzarella, takes a consistently restrained approach to design, engineering and construction.
Gran Bar
As you walk through the main Eataly illuminated revolving doors, you cross a threshold into a magical portal known as the Gran Bar. Choice is the order of the day, with open displays of delectables to grab and go and a seating area for those wishing to people watch. An elliptical marble-topped servery stands in the centre of the double height space with an Italian feature pendant light floating above. Instead of having your eye drawn to the aesthetics of set-piece architecture, the servery has been templated to work in conjunction with the feature light to create desire lines which draw the visitor intuitively towards the fresh coffee, chocolate, ice creams and cocktails.
One of three mezzanine seating areas dotted around the demise stands on an exposed, patinated corten steel deck which works with the amber architop floor to further draw focus to the servery. The vertical timber slats to the curved front of the counter complement the timber slats which form a feature on the simple textured wall finish behind. The contrast of the natural finishes coming together under such tension is satisfying to the eye without being overpowering.
One of the most striking things throughout Eataly is what you don’t see; the servery is one of a number of standalone set pieces that have been resolved with completely clean lines – with all services concealed. This is all the more remarkable given the myriad pieces of equipment which require power or drainage to exactly the right gridline. The ceiling of the Gran Bar hints at how this has been achieved, with all the high-level services neatly arranged in zones above the transom. The unencumbered floor, however, gives no clue to its make up or the volume of base build obstructions which lie underneath the surface.
La Via del Dolce – Sweet Spot Corridor
The floor guides you round to a destination within the destination; the intriguingly titled ‘La Via del Dolce’ – where a million lightbulbs pop and ramped crossing of another threshold into an unexpected, but delightful, portal filled with fresh pastries, cannoli’s, chocolate and gelato. The Pastry and Cannoli Lab perpetuates this sense of other worldliness; think Willie Wonka’s Chocolate Factory, but the Italian version designed by Dolce & Gabbana, where pâtissier scientists work purposefully in the search for confectionary nirvana.
Fitting such aspirational design intent, whilst also delivering a highly commercial retail space into the frame of a commercial office block, built at a time when investment banker shoulder-padded traders drove DeLoreans, required a considered approach. The resultant construction strategy retains Eataly’s sense of mystique with all services pulled as tight as possible to the underside of the slab. Whilst the visitor’s gaze is drawn to the feature lighting by Paulicelli, and the treasure trove of delights that sit behind, they accept the ramped floor and lowered ceilings created by the heroic downstand carrying the 12 stories and 360,000ft2 above. By specifying plant and machinery with relatively high power to mass ratios and cable for its malleability, the services have been kept sufficiently above the public’s eyeline. Careful coordination of the high-level services with the Paulicelli archways allowed the finished ceiling level to remain as high as possible. As these vital pieces of plant whirr silently above their heads, drawing stale air through ducts to risers for an expulsion at roof level 50m above; the entire appassionati feel is a sense of wonder.
Fresh Pasta Lab & Retail Area
The volumes open up once leaving the sensory wonderland of La Via del Dolce to reveal a series of very simply clad, white porcelain tiled columns and exposed timber ceilings.
Whilst the pasta and freshly baked bread take centre-stage, it becomes clear, from a construction perspective, that the refined materials palette and more regular shaped space enabled key trades such as dry lining, joinery and MEPS to systemise their installation processes.
The benefits of Structure Tone’s Think-Do-Think approach led to the flooring becoming systemised throughout the 42,000ft2 demise, despite spatial constraints such as the required drainage falls not being able to be achieved within the floor void and the issue being compounded by the fact that you cannot core hole drill through the concrete slab on the ground floor as Liverpool Street Station is below. The solution was to utilise a vacuum drainage system, fixed to uni-strut in the void with simploc raised access floor tiles on top, followed by 20mm gypsum tongue and groove board substrate with a power-floated 4mm architop cement finish – protected the programme at the back end and the innovative finish has ensured unprecedented levels of consistency compared to the typical hand-trowelled application.
The architectural and construction restraint required to ensure bread is the star is difficult to overstate. The decision was taken to model all the architectural elements in the Revit model as well as the services. This encouraged ever more creative ideas as the team really bought into protecting Eataly’s design intent despite the complex issues associated with spatial fit and the complexity of interfacing with Eataly’s own global supply chain. A full-time technical designer ran the dynamic BIM process, adapting the model as information was drip-fed from each of the 62 client direct Subcontractors.
The bakery is a good example of how Eataly constantly convert functions into experiences for customers to engage with. In this specific case, the wood-fired oven structure has been dressed, boarded out and finished with eye-catching brick slips made to look like stones quarried from Assissi. The twin walled flues, in a chrome finish, are not only aesthetically interesting but also fulfil an important function as one of the five soot abatement systems installed throughout Eataly which clean the emissions from various pizza ovens and charcoal grills prior to expelling it into the London sky.
The uncluttered floors and ceilings, concealing vast amounts of tech, invite people to eat with their eyes from a central corten steel island. The simplicity of the lighting canopy and track ensure focus is on the food and drink at all times. The modernist metalwork continues in the framing and balustrade which elegantly connects to the Torino Bar upstairs. .
Huge pendant lights run parallel to the façade in double height space to create an excellent spot for people to meet and delight in the slow food experience.
The Alla Pala offers pizza by the slice and the corten steel staircase wraps around this counter and ascends to the Torino Bar, overlooking the Gastronomy Bar and the bustle of Bishopsgate outside.
Lobby area to base of escalator / stairs
Eataly’s rustic theme continues in the lobby where a corten effect textured acid-wash wall finish provides a flourish to an area which includes takeaway fridges and checkouts for customers as they funnel through the entrance/exit.
The double height space, entices the visitor up the escalator where they are treated to a mural depicting the rich, living history of the Eataly brand before being immersed in a stunning lighting installation at the top. The feature lighting by Creative Cables, which required the installation a temporary crash deck above the staircase and escalator opening, enabled the team to form a plasterboard bulkhead and install 236 pendant lights at varying suspension heights tapering on both sides to achieve a sense of envelopment for a visitor journeying to the first floor.
This latest destination hints at another of Eataly’s deliberate strategies, to create a series of hidden gems amongst the dense grain of their demise to delight the visitor upon discovery. Like an Italian John Soanes Museum, flavours, tastes and sensations unpack from the most unlikely and unexpected nook or cranny and the effect is one of sheer joy.
Level 1: Mercato Bar & Restaurant & Natoora Vegetable Market
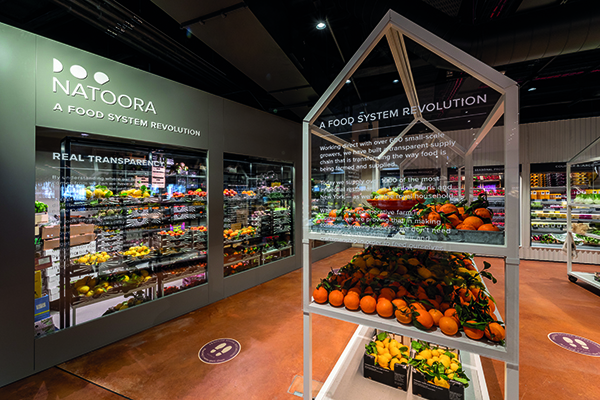
The Natoora Vegetable Market stands at the top of the escalator. This is the first London concession of a revered brand which will undoubtedly become a welcome discovery to those outside the loop. As previously, function becomes experience as customers can walk into the refrigerated area and participate in preparation with their resident artisans.
From Natoora the visitor enters the Mercato Bar & Restaurant where the clean modernist metalwork and templated timber curved countertop to match the curved lighting track above are very pleasing to the eye.
Once again, the clean lines created by impediment-free floors and ceilings allow the space to draw people in. In a city starved of hugs and lunch this will undoubtedly be a very popular space in post-pandemic London.
Acoustic sonaspray has been applied directly to the rib-deck, coordinated alongside the plasterboard ceilings and high-level services which include more feature pendant lights from Creative Cables.
Adjacent to the Mecato Bar and Restaurant is the dry aging display fridge. In what’s evidently the true Eataly style, an architectural feature has been made out of the dry aging process. Here you can learn how the aging process works, pick your cut of meat as it hangs for cooking or order for home delivery.
Pasta Pizza Restaurant
Working back round the Level 1 leads to a 150 cover Pizza restaurant. Continuing the theme, each serving station and prep kitchen is highly legible with no services distracting from the ‘pick – serve – go’ rhythm the brief demanded. The uniform heights of the marble worktops the diversity of choice at perfect eye-level has been pulled off with aplomb, and the white-tiled columns, timber slatted ceilings (masking the sound attenuation and hi-tech services that sit behind) and rusticated walls and floors bring the Trattoria to Bishopsgate.
Mozzarella Lab
Like a meteorite that landed in the City, Eataly’s mozzarella lab stands proud in the pizza area and its promise of food prep as symposia is likely to become a sensation. This one set-piece, above all others, provides a great metaphor for their brand and also the construction process itself, thoughtfully combining hi-tech innovation with simplicity to deliver theatre to the consumer.
Grocery gondolas and fridges are neatly lined, powered and air conditioned without appearing so, allowing people to discover a range of produce and brands that London hasn’t seen in one place before.
Enoteca/Wine Store
Oscar’s sketch on the back of napkin of modern ‘caves’ provides the inspiration for a new ‘shop – learn – sit’ experience for London’s diners. Once again, Eataly have provided a vast array of choice in an otherworldly environment. The timber slatted ceiling with services neatly packed away and clean floors allow the wines to shine. Corten effect textured acid-wash wall finish transports the visitor to a rustic vineyard off the beaten track in Tuscany or Umbria. Yet again, imagine the feeling for the epicurean to stumble across such a place for the first time, completely by chance! Pure elation!
Moving from meats through groceries through wines it’s obvious that Eataly have really paid attention how their Italian producers could be complemented by local UK suppliers to meet a series of unmet needs for Londoners. The opportunity to grab a bottle of wine from Enoteca, enjoy it with a meal at one of their restaurants, or pick up some pomodoros on the way out, some fresh mozzarella made in store, and a bottle of olive oil for tomorrow’s lunch, and top it all off with a cannoli as you walk to Liverpool Street is to be savoured.
Next stop is different again: The Rotunda – an iconic part of Bishopsgate, once symbolising the bustling empire of Fred Goodwin’s RBS – now plays home to Eataly’s cookery school and private dining suite, where the appasionati learn about the food they love, and thankfully the only thing getting shredded will be basil leaves.
The tour doesn’t finish at the Rotunda – there’s plenty more for the epicurean to explore.
Terra Bar
With its marble chamfered worktop, pendant lighting and drops that match the design of the furniture, Bar Terra provides another whimsy for the visitor to stumble across. The bar has been templated out with every unit in the counter accounted for, enabling the power and drainage to protrude in exactly the right spot. This, in turn, enables easy, fast connection. The effect is timelessness created by the natural material palette, modernist designs and transcendental craftsmanship but the workflow has been more akin to an F1 Pit Crew.
Terra Restaurant
The focal point of this Trattoria is the opulent grills. Intimate seating is arranged around the restaurant, facing these copper fire gods, offering diners more theatre whilst they unwind. Everything is tied together via the use of biophillia, enhancing the natural materials used throughout the demise with the marble counters, blond timbers, acid washed floors, simple lighting and plain tiling.