
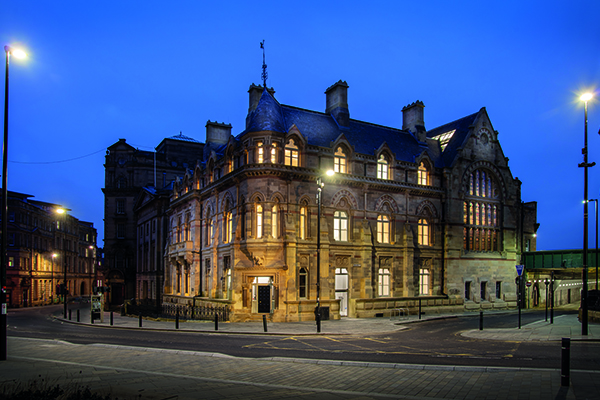

The refurbishment of Neville Hall into ‘The Common Room of the Great North’
Work is nearly complete to transform and preserve one of Newcastle’s most significant historical buildings. Grade II* listed Neville Hall on Westgate Road, known to most as The Mining Institute, is currently undergoing a two-year programme of works to preserve the building and create a new hub for innovation and engineering in Newcastle City Centre.
In November 2016 the National Lottery Heritage Fund awarded £600,000 to The North of England Institute of Mining and Mechanical Engineers to undertake an extensive development phase. In July 2018, The Common Room of the Great North was awarded £4.1m by the National Lottery Heritage Fund to revitalise the Grade II* listed Mining Institute, transforming it into The Common Room. A further award has now increased the funding to £5,650,000
Liz Mayes, Chief Executive of The Common Room, told PREMIER CONSTRUCTON MAGAZINE: “The Common Room is a relatively new charity set up in 2017 to run this project and oversee the redevelopment of Neville Hall. Our charitable mission is forward facing and our mission within the charity is to use our unique heritage to inspire the next generation of innovators and engineers. We are very focused on encouraging young people into engineering and supporting the engineering and broader sector.
“Because of the listing status of the building everything has had to be done sensitively in terms of planning and building consent but the key thing that we needed to put in place was to ensure better accessibility throughout the building and that did come with its challenges. However we have been able to do this and now have level access on the street and into the building, as well as a passenger lift that goes all the way up the building.
“The architects also planned in a new build central section as part of the works. The middle section of the old building was not original and wasn’t in good shape. That has now been demolished and has been replaced with a new build core which has given us a back of house access and office space. This has also preserved the main part of the old building so we haven’t had to go through the middle of the original building to install the lift.”
Spaces within Neville Hall, including its Victorian Library, Edwardian Lecture theatre and Arbitration Room, where mine owners and workers would meet to settle disputes over working conditions, have all been restored ready for use as events space for education workshops, meetings and weddings.

Liz added: “The rooms were awe inspiring anyway but the cleaning of the stained glass in the Wood Hall has really transformed them and they look incredible. We have also had some bespoke bookcases made to go into our Alan Reece Reading Room- which had original oak panelling, and they fit in seamlessly and everything ties in really nicely with the original features. One of the key features I think people will notice and will really like is the new chandelier we have installed in the stairwell; it is bespoke to the building and has been designed to look like miner’s safety lamps. The miners safety lamp was originally developed within our building so our design has picked up on that heritage.”
The repair, restoration and protection of the stained glass was carried out by Borderdale Stained Glass. Both the East and West windows were removed in order to clean and restore the damaged glass, and to bond and stabilise fractured pieces. The opportunity was also taken to re-fit the windows within an environmental protective glazing EPG system. This will protect the windows both environmentally and physically into the future and also protect the glass from any future movement in the building. Borderdale is an award winning studio specialising in the conservation and repair of stained glass of all sizes for churches, cathedrals, public buildings and private homes.
Jason Wood of Brims Construction, who acted as the projects main contractor, said: “Neville Hall was a very important and prestigious project for Brims and there were many challenges to overcome throughout the project duration. Parts of the project were very labour intensive due to the limited access, especially for the new extension demolition and rebuild and the new chimney stack constructions, which took a lot of hard work and effort from all involved in the project. The building is unique in many aspects and our project team enjoyed the challenge of restoring the various areas of the building and working in close contact with a committed design team (HLP, 3E, TGA) led by Gardiner and Theobald. It is also always pleasing to work for a good client like The Common Room and be able to deliver a project that you can see means so much and that everyone can be proud of.”
The Common Room will open to the public in July 2021.
Liz added: “I am incredibly proud of what we have achieved in terms of the building but also in engaging the region and young people with their history and heritage. Every member of the team definitely feels a huge amount of pride with what we have been able to do with the refurbishment and transformation. It was such a hidden gem and most people have not been inside, we are so pleased to now be opening it up to the region it is a great achievement.”






