
The Octagon Theatre
At 53 years old, the Octagon was the first theatre to be built in the North West since World War Two. The brainchild of a university lecturer and a group of students, the Octagon was officially opened on 27 November 1967 and has gone on to become one of the UK’s most renowned, award-winning producing house theatres.
The heart of Bolton’s cultural community, year after year the venue offers an exciting, bold and dynamic programme of live theatre and entertainment.
At 50 years old it became apparent that the building in its current state was no longer fit for purpose to sustain and grow with the venue’s vision, and in 2018 jmarchitects and Wilmott Dixon Construction were brought on board to create a reimagined Octagon, to help cement its place in the heart of the town for the next 50 years and beyond.
The original Octagon building had become ineffective and was in desperate need of renovation: inadequate heating and ventilation; ageing machinery; poor disability access; lack of space for creative engagement activity; and limited backstage facilities.
The vision for the reimagined Octagon was to become a ‘creative home’ with spaces to meet, learn and be entertained by bold, adventurous and popular work; creating a completely accessible building to all members of the public from audiences, participants and staff, meeting both sensory and physical needs.
David Jennings from jmarchitects said: “There was very much a collaborative approach to the project. The brief had a number of elements to do with functionality of the theatre; the accessibility was a key point, futureproofing and sustainability.”
Construction began at the Octagon in August 2018.
The £12million redevelopment has seen the complete modernisation of the entire building with updated performance spaces; brand-new participation facilities; improved front-of-house experience; and expanded backstage accommodation.
The theatre has a complete new building envelope that wraps the existing main auditorium and existing concrete structure to provide enhanced thermal and environmental performance, resulting in a more sustainable building. Whilst tying in the new structure to the existing concrete frame resulted in a new, highly complex steel frame. The new building envisions a contemporary and stylish brick exterior.
The existing layout restricted access to various parts of the building, with no disabled access to the main auditorium gallery seating, or to the rehearsal studio and backstage facilities. This has been addressed with the installation of two new lifts and an additional platform lift which has increased provision for wheelchair and access patrons, ensuring all areas of the new building are now more accessible.
The new building has also been built with a larger and more embracing entrance foyer and Box Office space, greatly improving access to every part of the building.
The Octagon is now equipped with larger and more accessible toilet facilities on every floor, including a Changing Places toilet and shower facility, for those with additional needs.
As well as accessibility, space, or lack thereof, had become a prevalent issue in the old building, which has been at the forefront of the new design, with the reimagined Octagon benefiting from 49% more internal space than the original building.
This has allowed for a complete redesign of the venue’s hospitality facilities which includes a brand new two-level Kitchen and Bar – providing a more substantial dining and social experience for visitors, and a new multi-purpose space which can be used exclusively for private and commercial hire events.
The theatre’s Studio has also been redeveloped in to a larger, more accessible and more flexible space which is fitted with state of the art lighting, audio and visual facilities. The use of the previous Studio space was significantly limited due to sound leakage problems and the lack of scene dock, but this will now be able to provide a fully functional second performance space to allow an increased programme of work with new and emerging artists. The Studio will also give the Octagon’s learning and participation programmes a dedicated space to work, which it previously did not have, having to work off-site or in the theatre’s Bar and Event space.
A new classroom-sized purpose-built Learning Space will also allow for the expansion of the theatre’s education offer with schools, colleges and universities.
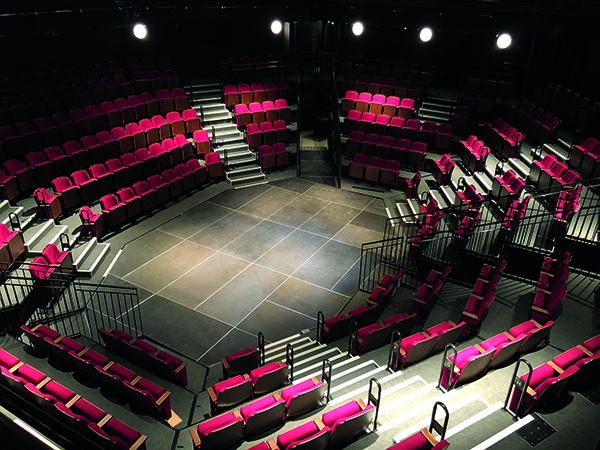
The heart of the Octagon has always been its intimate and flexible main auditorium, which, with its adaptable seating could seat between 300-395 and house three different configurations: in-the-round, end-on and thrust.
“The centre of it all is the main auditorium. That is the heart of the theatre,” said David. “That is the element we retained from the existing theatre. It is a hexagonal shape on the outside with an Octagonal stage in the round so we kept the external walls of that auditorium and everything inside it and built around it. That therefore remains as the heart of the theatre. “
A key part of the new design was to keep the intimacy of this space but to enhance its facilities. The auditorium now has improved flexibility, introducing new modern retractable and removable seating, allowing for a new traverse configuration, as well as the three configurations of the original theatre design from 1967. The auditorium is now also equipped with improved air handling for enhanced audience comfort.
The Octagon’s backstage facilities have also seen a complete overhaul in the rebuild. This includes the rear of the building being demolished and rebuilt to address accessibility to backstage areas, as well as incorporating a new get-in and scene dock loading area.
The new theatre benefits from a larger rehearsal space with improved technical facilities and this space, for the first time, will fit the full footprint of the main stage. This will also allow for students and participants to observe and participate in the theatre-making process. The venue will also be opening this space to local artists and groups to support the development of new work.
A brand-new digital workshop will provide an exciting opportunity for the Octagon to build on its digital offering including live recordings for productions and its community work.
Other backstage developments also include all new and improved dressing room facilities, green room and wardrobe workroom.
The overall impressions concur that the reimagined Octagon has a much more welcoming presence and is now a practical, functioning venue that can meet the growing demands of the Octagon’s ambitious artistic vision and engagement work.
The building was originally due to be completed in summer 2020, with opening events taking place throughout July and an exciting opening season planned for autumn 2020. Due to the pandemic which caused the slowdown of work on-site, banning of indoor performances, and the introduction of strict social-distancing guidelines which greatly reduced seating capacity, plans had to be changed and the venue postponed the opening until 2021.
With the Government roadmap recently announced for when theatres can reopen, the Octagon have now announced their opening plans and will be welcoming audiences through their doors from May 2021 with an exciting Warm up season.
Full details of the Warm Up season can be found at octagonbolton.co.uk