
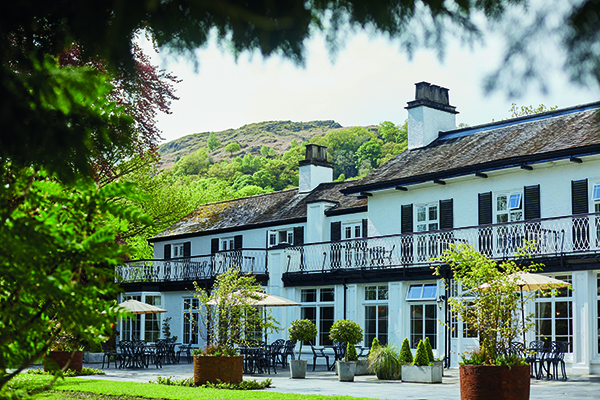

Rothay Manor
A superb £1.25m renovation at the historic Rothay Manor in Ambleside is now in its second phase, with works progressing on the creation of impressive new facilities including The Pavilion – containing eight new luxury bedrooms within an extensively transformed building in the hotel’s gardens.
This new phase also includes the introduction of a new boot room complete with a dog wash, and a new orangery reception area that will sit between the hotel and The Pavilion – as well as re-landscaping the terrace and gardens beside it.
The boot room, dog wash and new reception elements of the project are scheduled to be complete in July this year, whilst The Pavilion is expected to be welcoming guests from January 2022.
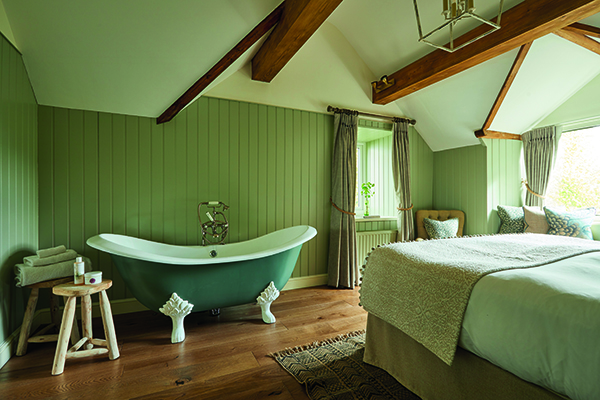
The hotel’s milestone first phase renovation, designed by Matt Hulme of Dynargh Design, involved re-imaging almost all of the hotel’s bedrooms and suites, plus the restaurant, drawing room and Brathay Lounge, and was completed last year.
It was originally intended that the second phase should commence next year, but the hotel’s owners Jenna and Jamie Shail, who acquired the business in 2016, astutely decided to use the Covid lockdown to bring their plans forward.
Jamie Shail said: “Initially the biggest challenge was bringing the second phase of the project forward by a whole year. Our plans as far as builders and architects were concerned, was for the project to start from January 2022. However, with the extended closure due to Covid, we made the decision, to try and move the project forward a year and make the most of the forced closure without guests.”
The hotel owners worked with Ben Cunliffe Architects to make the new building quite striking and designed to look like a Pavilion using wood, render and local stone.
Creating a structure that is timeless, considered and practical has been key. The design, has been led by two schools of thought – firstly, to be in keeping with the existing Georgian manor building and secondly, to use local stone so that the building blends perfectly with the landscape.
Local Lakeland stone is being used on some of the external walls, as well as being a feature of the internal design. All of the bedroom windows are large, to take advantage of the beautiful external views of the fells.
Designed by Matt Hulme of Dynargh Designs (who also worked with the hotel owners on the first phase of the project), the ground floor rooms will have private gardens, some of which will also have hot tubs, and the first-floor rooms will have either Juliette or full balconies. The rooms are all facing toward lake Windermere and the fells of Loughrigg and Wansfell. All of the ground floor rooms will have courtyard gardens and allow direct access to the main hotel gardens – to ensure a cohesive flow to the separate, yet connected, buildings.
Jamie Shail said: “The COVID closure for hospitality has been so hard – but we tried to make the most of it and find a silver lining. And we can’t deny not having guests around during the demolition stages has been a great help!
Jenna Shail added: “So right now, despite all the challenges Covid has presented over the last year, we’re feeling really optimistic about what comes next – the introduction of The Pavilion is a milestone. One we hope will increase turnover, but also afford us the ability to improve our guest experience on a day-to-day basis – and ultimately that’s our end goal.”
Rothay Manor, Cumbria, Ambleside, hotel, Lake District






