

The Carlton Tower Jumeriah
The Carlton Tower Jumeriah has reopened its doors following an all-encompassing renovation – the most extensive in its history. Once the tallest hotel in London; The Carlton Tower Jumeriah is a modern classic and sophisticated hotspot with a rich history in the heart of Knightsbridge.
Speaking to PREMIER HOSPITALITY MAGAZINE about the renovation, Design Director Ailsa Connery and Partner Hamish Brown from 1508 London said: “The project involved a complete refurbishment including a reconfigured foyer and reception, 186 new guest bedrooms and suites, a refreshed health club and spa with 20m pool, signature restaurant, lobby bar, tea room, ballroom and meeting rooms. The renovation of the hotel is the most extensive makeover in its history with every corner of the 17-storey building redesigned, comprising extensive works to the exterior of the existing building and a complete transformation of the interior spaces.”
Operations Director Rob Brownett from BECK added: “As this was the first full shut down to complete a refurbishment there were a lot of areas that hadn’t been worked on for 20 plus years, resulting in some key areas that needed updating. This was a major refurbishment and it now looks like a completely different hotel.
“We started on site in September 2019 and began by decommissioning the hotel and isolating all of the services. We then completely stripped out all the finishes including internal walls and risers up to level 17, taking it back to empty floor plates. After the strip out was completed we then followed on replacing all of the windows and refurbishing the balconies, creating a new shell and core and weather tight area to fit out. Once this stage was complete we were then able to start work on the fit out, setting out the walls to the new floor plans and rebuilding the risers.”
Jumeirah’s European flagship has reopened with fewer but larger rooms – 186 keys – and a brand new design where heritage meets contemporary luxury. Many of the newly created signature and junior suites boast balconies with spectacular views over London, and guests will have exclusive access to private garden square Cadogan Gardens and its tennis court.
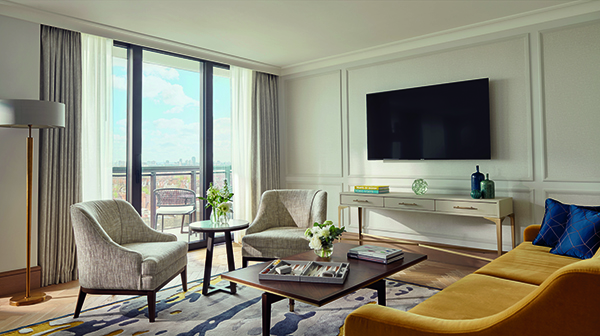
Ailsa Connery added: “1508 London has created a contemporary classic aesthetic with modernist style influences for the 186 guestrooms and suites; rooms’ feature elegant wall panelling and detailing, with furnishings in softer forms. The warm colour palette is influenced by British heritage hues of deep blue, green and maroon.”
With an illustrious past as an A-lister haunt, the hotel has been reinvented for a new generation of discerning guests with elegant, timeless décor. Renowned for creating exceptional private residences and hospitality interiors, 1508 has drawn on the hotel’s rich history and glamorous heritage as “the place to be,” and its quintessential London location, to offer a brand new design informed by modern interpretations of classic British architecture.
New features include the return of the “arrivals moment” when you enter the hotel – a redesigned turntable glass entrance and lobby with a bespoke chandelier, which incorporates an abstract interpretation of a chrysanthemum, inspired by Cadogan Gardens’ history as a botanical garden.
Ailsa added: “One of the key elements of the redesign was the importance of the guests’ arrival sequence. 1508 London redesigned the porte-cochere and created a striking double-height Hotel lobby, with a stunning chandelier installation by Lasvit, to truly emphasise the moment of arrival, setting the tone and quality of the renovation as a whole.”
Rob said: “The double height space brought a complex structural element to the start of the project. The old reception contained concrete columns that were clad in joinery and to open up the space we had to remove the central column and cut an opening in the first floor concrete slab. We therefore had to introduce 20 metre piles to the columns either side and install a transfer structure allowing us to cut out the columns and slab creating a double height space.”
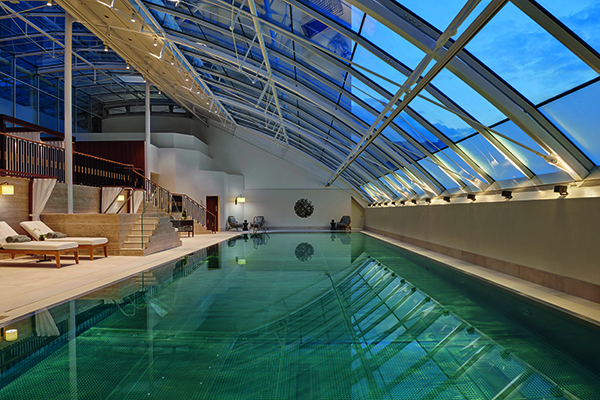
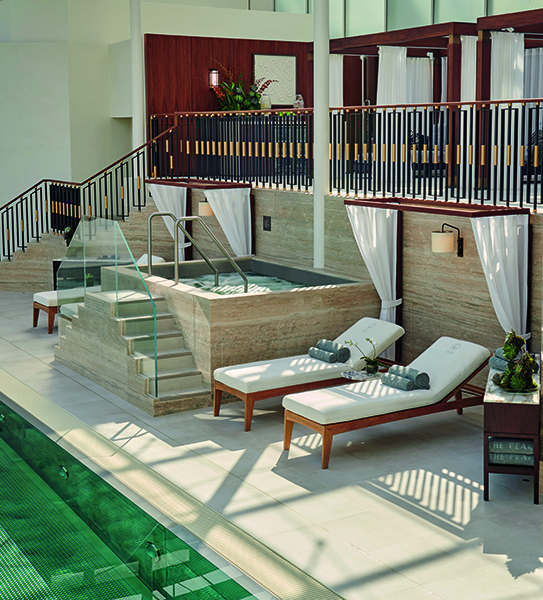
The hotel’s famous health club ‘The Peak Fitness Club & Spa’ set across three floors has also been revitalised. The Peak boasts a new Talise Spa on the hotel’s second floor, featuring London’s largest 20m swimming pool with natural daylight and views through its glass ceiling, lined with poolside cabanas for relaxation. Additionally, The Peak incorporates studio classes with breath-taking panoramic views across the capital.
New bar and dining concepts at The Carlton Tower Jumeriah include a destination restaurant bar, boasting a theatre kitchen for immersive dining, craft cocktails and a world class wine-list, a private dining room and alfresco seating on Cadogan Place. Additionally, the Chinoiserie is an all-day lobby lounge and bar offering a ‘cake-o-clock’ afternoon tea concept, served late into the evening.
External work at the hotel has included the complete redesign of the porte-cochere and main entrance including new façade stone, lighting and landscaping; new windows throughout to all rooms and a new entrance to the restaurant.
“New Portland Stone cladding replaces the existing dark brown granite to the porte-cochere and main entrance, matching the façade of the existing tower and improving the guest arrival experience with a light filled, welcoming entrance,” said Ailsa.
The hotel was closed for over a year to allow the extensive renovation to take place.
Hamish Brown said: “1508 London was thrilled to design and oversee the extensive renovation of Carlton Tower for world-renowned luxury hotel brand Jumeirah. Drawing upon our experience in prime residential design, we sought to create an atmosphere that is timeless and elegant, with all the comforts and luxuries of a home away from home.”
Rob added: “This project has given us the opportunity to continue our long relationship with the hotel and having worked with the hotel for the amount of years we have, it makes it an even greater privilege to be part of this fantastic transformation.”
FurnishPro
FurnishPro specialises in the production and supply of FF&E for the hospitality industry. We are a team full of experience that has gained a wealth of knowledge and skill over the past 20 years.
We specialise in creating, optimising, producing and delivering solutions that serve the needs of our clients. We are included in all processes in the project; from design assistance to the technical shop-drawings, from the production management to the quality control and from the transportation to the installation.
We have completed work in Europe and as far afield as Los Angeles, Mexico and Hong Kong, to name but a few. Some of our stand out projects include the Amara Hotel in Cyprus where we were responsible for the supply of most of the casegoods, seating and draperies for the guest rooms and public areas, The Four Seasons Astir Palace Hotel in Greece where we supplied casegoods and upholsteries for the rooms, suites, bungalows and public areas and The Six Senses Douro Valle in Portugal, where we produced and installed around 90% of the furniture and upholsteries, as well as all of the curtains for the rooms and public areas.
The Carlton Tower Jumeirah is one of our biggest projects so far and we have done more than just producing goods in Portugal. We were also involved in the procurement, so we were required to contract for items we don’t produce. Being able to showcase everything that we are able to do, at a high-end level in the heart of hospitality in London – for the Jumeriah Group – has been an amazing opportunity for us.
Dröm UK
In operation for over 18 years, Dröm UK has specialised in the design and installation of bespoke, luxury thermal wellbeing areas including sauna, steam, halotherapy, infra and ice rooms.
As a leading company at the forefront of thermal wellbeing, we take pride in helping our clients bring their dreams to fruition. By being involved at every step along the way, we are able to guide our clients through the process thanks to our experience and attention to detail.
One of our most recent projects was at London’s Jumeirah Carlton Tower. We were approached by Beck Interiors to design and install the male and female sauna and steam rooms at Jumeirah on both the 2nd and 9th floors, as well as replacing the previous vitality pool with a new stainless steel one.
It’s always very exciting and rewarding to be involved in large scale projects such as this. We enjoy working with all the other teams involved including designers, architects and construction companies. Thermal offerings are a fantastic way to relax and re-energise, and knowing that many hotel guests will get to experience our rooms is very also satisfying.
We work with a variety of high-end clients Multiplex Construction, ISG, Lucas, Walter Lilly, 1508 and Knight Harwood to name a few. Projects include Athlone House, Damac Tower, Chelsea Barracks, The Glebe, OHP and Equinox gyms, as well as a recent royal residence.
To find out more, please visit www.dromuk.com.
stoneCIRCLE
stoneCIRCLE worked alongside Beck Interiors on the refurbishment of the Jumeirah Carlton Tower. The two companies have a long history of working together with stoneCIRCLE commissioned by Beck to fabricate and install the stone for many prestigious residential and hotel projects.
1508 London, the designers for the Jumeirah Carlton set out to use exquisite materials and fine craftsmanship to create an enduring sense of refined luxury, and stoneCIRCLE’s work reflects this. The designers visited the quarries in Italy with one of the stoneCIRCLE directors and chose the stone that they wanted to use.
The first thing that guests encounter as they enter the main entrance is the stunning inset marble floor, produced in Cremo Delicato and Moon Cream marbles set in an oval pattern which mirrors the shape of the domed ceiling. The marble was cut on the company’s water jet machines, then bonded together in the workshop using matching epoxy resin so that the joins were not visible. It was then polished before being transported to site for installation.
In addition to the entrance hall, stoneCIRCLE also fabricated stone for the staircases, bar tops, reception desks and 20m swimming pool in the refurbished spa area in a mixture of different materials.
Jeff Vanhinsbergh, director at stoneCIRCLE, commented: “It is always a pleasure to work with Beck on a prestigious London hotel, as it means that our work is going to be seen and appreciated by many people.”
To find out more, please www.stone-circle.com.






