
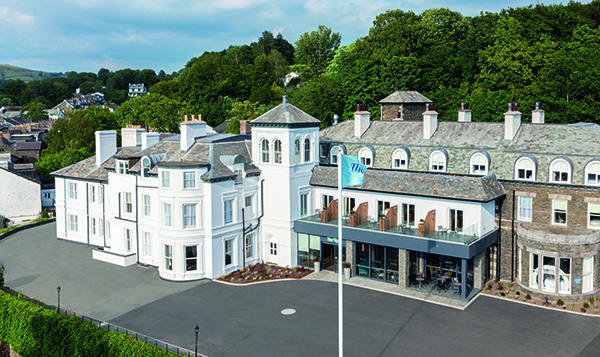

The Ro Hotel
Situated in the heart of the most popular tourist destination of the Lakes, Bowness-on-Windermere, The Ro Hotel is an all-day destination for tourists and locals. Described as a place that is unexpected in its design but familiar in its northern service, The Ro Hotel recently opened following a £7m transformation.
Formerly The Hydro Hotel, the site was acquired in 2019 by Thai-based Lake Merritt hospitality who invested in converting the property into The Ro, a new 87-bedroom hotel will all-day dining restaurant and bar. The hotel is managed by UK management company 7 Hospitality Management.
The interior design of the hotel has been carried out by APM Design Ltd alongside Mason Gillibrand who reconfigured the internal space and main entrance. Mason Gillibrand also acted as the projects Contract Administrators.
Speaking to PREMIER HOSPTIALITY MAGAZINE about the project, Julian Handy, Director at Mason Gillibrand Architects said: “We were delighted to be working with a new client on this project. We work across the North West, including the Lake District National Park, where often our work includes specifically working in sensitive locations and on historic buildings. MGA also had a track record of working many other different architectural fields.
“Whilst always carefully working with the budget we managed to maintain the character of the original building and also improve the circulation and layout of the hotel, providing updated accommodation to meet the clients brief.”
The hotel’s design takes inspiration from the lake surrounding the countryside with cool blues and turquoises complemented with accents of oranges, natural stone and traditional grey slate.
The 87 rooms feature eight different categories from cosy to the Ro Suite with lake views. The rooms at The Ro are simple and wondrous. Clean lines, artistic décor and lashing of home from home comforts guarantee guests unwind and connect with themselves, friends, family and nature within this pristine lake view hotel. All of the essentials and more are at guest’s disposal in the stylish rooms with an array of amenities available. Each of the bright, light-flooded rooms comes with everything guests could possibly need for a comfortable stay, from Eco Boutique toiletries to Etro sheets to that all-important free Wi-Fi and Smart TV.
In addition to the rooms, The Ro Hotel features an all-day dining restaurant called Lacu, which operates a unique format with breakfast served until 5pm. Lacu is described as a place where locals and guests can spend a lazy morning, a boozy lunch or have a special dinner. Lacu serves local, honest food; comfort food, happy and exactly what you want.
The Bar is the kind of place everyone wants on their doorstep. It’s a place for guests and locals to hang out, day and night, in a relaxed atmosphere on comfy seating with games to choose from to play and newspapers and magazines to read. A great drinks menu and a special cocktail menu lets guests and locals have a strong coffee first thing or a nightcap before bed.
Julian said: “Working as a team is key when completing a project such as this and our positive relationship with both 7 Hospitality and the contractor has ensured we maximised the opportunities for our client.
“We as an office pride ourselves on our moral obligation, integrity and duty of care to our clients. Working on a hotel hospitality project such as this, enhancing and conserving what is a substantial historic property in the centre of Bowness, has been a real thrill. It has been extremely satisfying and brought great results.”
An interview with Andy McCluskey, Design Director at APM Design
How did you get involved with this project?
“This was a new client and it was a referral from another Lake District Hotel.”
What was the original brief given to you from The Ro Hotel?
“We were asked to do a full interior scheme of the hotel. The hotel is a listed building and is one of the Lake Districts original Spa hotels. It was a beautiful building but in a bit of a sorry state and needed a full revamp throughout. It was all of the public areas, all of the bedrooms and a complete makeover throughout. Our brief was to create something that would stand the test of time and create a timeless, classical look.”
In terms of the building, were you able to work with a lot of what was already there?
“As a listed building, we had to be mindful of any internal architectural features that were protected and needed to be retained. These were mainly restricted to the ground floor of the building, the main public circulation spaces, restaurant and the function suites. We chose a neutral colour scheme to compliment the original features as much as possible and create continuity throughout the Hotel.”
Would you say you had creative freedom on the project?
“Yes absolutely; I think the hotel owners were open to our ideas. The other key element we wanted to bring into the interior was to celebrate the hotels location. We wanted an emphasis on sourcing materials as locally as possible and bringing some of that Cumbrian feel into the interior. When you have such a classical interior, blending a rustic Lake District feel into it can be tricky; it is about what works for the architecture.”
What would you say are the design elements that stand out now?
“I think the reception area is an interesting and inspiring space because it is the only new build element of the hotel. For any previous guests returning, they won’t recognise that element of the site but it has really given the hotel a new fresh sense of arrival. It’s not just the reception, there is a new bar/lounge area there as well. From a design point of view, we had an open brief from the client to be creative and innovative. The flooring is Cumbrian Limestone, which is a beautiful material, and we chose it for its high quality and relationship to the area. For the bespoke reception counter front panel, we appointed a Cumbrian textile artist to create a bespoke piece, woven in Herdwick wool with layered textures creating a focal point for the space. That is then framed in the Cumbrian Stone creating a truly unique reception desk.”
It must have been nice to be able to drop little bits into the design that relate the hotel to the local area and keep it rooted to its location?
“Yes and we certainly thought that was important. In the ground floor main public areas we have celebrated the history of the hotel so the artwork on the walls has been carefully chosen from historic archives of the hotel. I think it is nice for guests to understand the space that they are staying in and understand a hotel’s heritage and see that it is something to celebrate. For the bedroom corridors, once again we used a local Lake District photographers work to celebrate the wonderful Lake District landscape.”
What has it meant for you to be involved with this project?
“It is super important to us. We are a Lancashire based company but we are fortunate to be firmly establishing a presence in Cumbria. We now have a small studio in the Lake District and are lucky to be doing more and more work in the area. Our Hospitality & Leisure portfolio is now extensive and this ties in with our long term strategy of becoming one of the region’s best known and respected Interior design practices.”
Sutton Creative
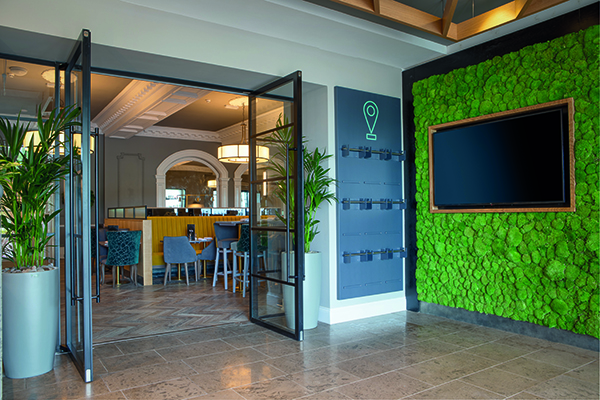
Sutton Creative are custom sign makers specialising in the bespoke manufacturing of signage and architectural lighting. We manufacture everything in-house thanks to our extensive metal fabrication facilities and paint spray booth.
Our team has many years’ combined experience in the signage industry and we offer an extensive range of services including metal fabrication, custom paint schemes, architectural lighting and design, and much more. Our clients include well-known names such as QBIC, DKNY, BBC and Frasers Group.
Designers APM Design invited us to produce the signage package for The Ro. Working from the approved branding document we created various options for the wayfinding and exterior signage to fit in with both the client and the designer’s expectations. An initial site survey was performed in March when the hotel was still very much in the middle of the refurbishment. Using the survey details and site drawings, we produced various sample signs with different colourways, materials and finishes so that the client could choose their preferred option to satisfy both brand and budget requirements. The samples were presented at a second site visit in April when the refurbishment was almost complete and the positioning of the signage could be finalised. Our installation crew then enjoyed a week-long stay in June when the installation was completed.
We were honoured to be asked to produce signage for such a beautiful building. The Ro is a stand-out hotel in a unique location and we are proud to have played a part in creating the finished product. The client had a clear idea of the image they wanted and we were happy to be able to provide signage to compliment the beautiful décor of the hotel. This project allowed us to demonstrate the quality of both our product and our customer service.






