
Hobhouse Court
Completed in 2020, Hobhouse Court is a mixed-use building of approximately 6300m2 comprising offices, 22 residences, a gallery and retail space. Set within two conservation areas and in close proximity to two others, the building illustrates how contemporary architecture can be woven into the rich central London urban fabric.
Designed by Brisac Gonzalez with Arquitectonica, with Osborne as the Principal Contractor, the project was recently shortlisted at the Structural Awards 2021 in the ‘Structural Heritage’ category.
Hobhouse Court is located in the City of Westminster along Whitcomb Street, one of Central London’s oldest thoroughfares that connect Leicester Square and Trafalgar Square. To the west, the site is bordered by a number of Grade II and Grade II* buildings which form part of Nash’s masterplan. To the south is the United University Building by Reginald Blomfield. To the east, directly in front of the new building is the Sainsbury Wing of the National Gallery.
The project comprised the partial refurbishment of a 19th Century Grade II listed Nash warehouse, as well as an array of listed vaults in the basement that were previously inaccessible. The ground and basement floors of the Nash warehouse provide new premises for the Royal Watercolour Society, which was founded in the same building in 1823.
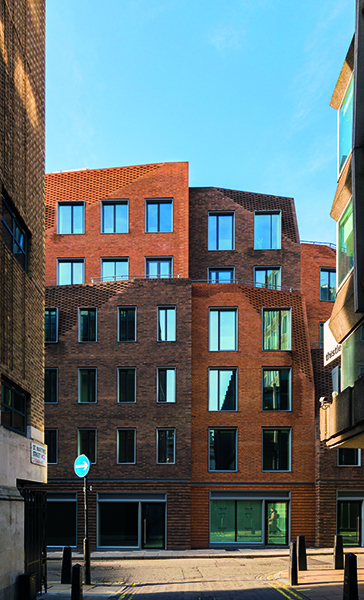
The building’s formal entrance is from Suffolk Street via a discreet passage within the Grade II* Nash warehouse. The passage leads to a relatively unknown courtyard that has been transformed by the renowned landscape and garden designer Andy Sturgeon into a tranquil oasis-like urban space. A second covered passage between the two lobbies gives access to Whitcomb Street. This passage is at the midway point of the building’s façade, which comprises six parts that gradually rise to the south aligning with Blomfield’s building at the corner of Pall Mall East.
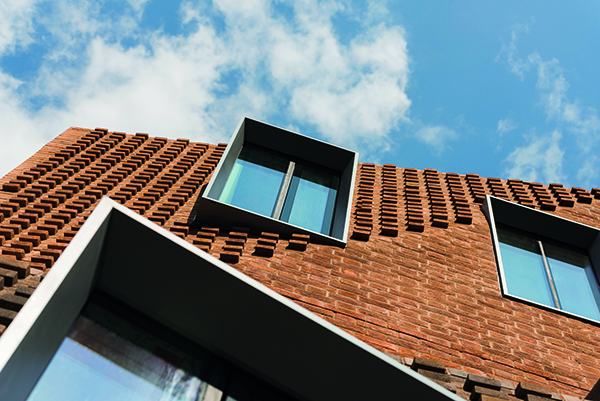
The brick cladding of the building consists of a horizontal Flemish bond throughout. Two distinct tones of brick alternate between bays echoing the scale of the surrounding terrace streetscape. Large parts of the brick façade are chamfered where bespoke hand laid bricks create tactile surfaces accentuated by projecting brick headers. The window openings have surrounding metal frames which become more and more pronounce as the facades recede, exposing rectilinear forms.
Arquitectonica
With offices in Miami, New York, Los Angeles, Paris, Hong Kong, Shanghai, Manila, Lima and Sao Paulo, Arquitectonica is a major presence on the international stage.
From its inception in 1977, the firm received almost instant attention and acclaim from critics and the public alike. Led by Principals Bernardo Fort-Brescia and Laurinda Spear, Arquitectonica continues to push the limits of design with its innovative use of materials, geometry, pattern and colour to introduce a new brand of humanistic modern design to the world.
Brisac Gonzalez
Brisac Gonzalez is an established and award-winning London based practice founded in 1999 by Cécile Brisac and Edgar Gonzalez.
Recent and current projects include two tall buildings in London, a mixed-used building in Paris, and a housing scheme in Luxembourg. A second mixed use scheme in the outskirts of Paris is under construction. The practice creates buildings of exceptional spatial qualities that challenge the conventional, are better places to live and work, and make a positive contribution to the built environment.