

DLM Architects
From luxury offices to leisure facilities, barn conversions and other impressive residential re- developments and extensions, award-winning Guernsey architects DLM continue to demonstrate their flair for outstanding design coupled with practical expertise, further adding to an already prestigious portfolio.
Bathing Pool redevelopment
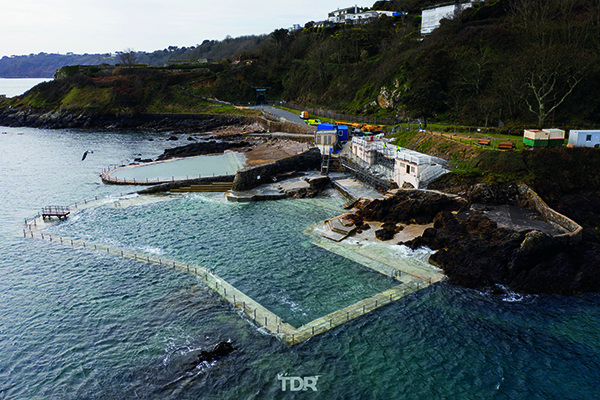
A new building containing a cafe, community function space and changing rooms is under construction in the first phase of a project to redevelop the historic bathing pools at La Valette, St Peter Port.
Built between 1844 and 1896, the swimming facilities at La Valette include four coastal swimming pools – a bathing pool and three tidal pools: the Horseshoe, Ladies and Gents, and Children’s Pools.
The pools form a unique complex along a promenade built under the cliffs of Havelet Bay. Submerged at high tide and flushed twice a day, the pools feature remarkable Victorian marine engineering and are a safe place to swim on a falling tide.
The new three-level building being constructed by RG Falla, will have changing rooms on the lower floor with free hot showers, lockers, benches and spaces to sit, relax and watch. On the ground floor there will be a cafe, with an emphasis on affordable, healthy food. On top of that will be a private space that can be rented out for activities such as yoga or corporate events.
It is envisaged that the grassy mound area behind will eventually become a performance space for musicians and arts groups.
DLM Architects’ design is imaginative and robust. The new building sits on an existing footprint and visually respects the environment and immediate surroundings. Planning consent was granted on 17 June 2020 and the rebuilding works commenced in January 2021. Completion is expected by early 2022.
Le Videclins Barn
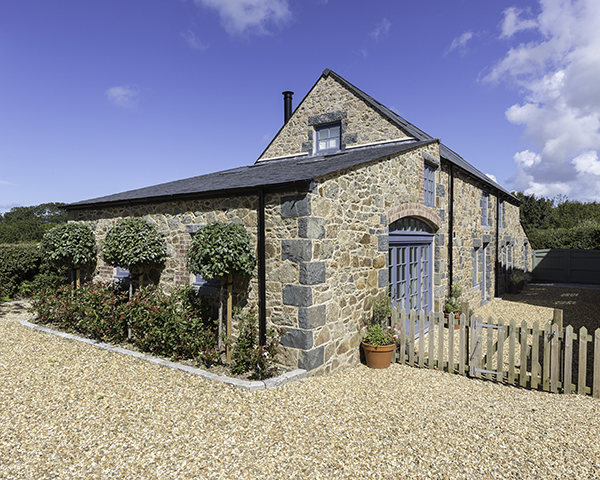
This residential conversion of a listed barn within a large farmstead in an agricultural area of Castel, required careful consideration. Retention of the original window and door openings heavily influenced the new spacial arrangement and layout.
The project was carried out by main Contractors RG Falla.
The main entrance opens into a double height space, naturally lit by a large rooflight with a cantilevered oak staircase framed between the original granite walls.
It was integral to reinstate the structure to its original form, but also maximise any opportunity to introduce natural light and a visual connection to the outside.
With the external works predominantly being restoration, the focus was to develop every internal detail as a bespoke and considered element. A glulam frame supports the new roof structure, mirroring the proportions of the original ‘A’ frames, but also suggesting the level of technology and detail that has been incorporated into the fit out.
The natural palette of materials is precisely detailed to offer a refined but minimal lining, with an emphasis on the control of material intersection.
The result is a heavily insulated, robust and energy-efficient home that carefully weaves itself between the historic voids of the original building.
Oak Group
Hailed by the client as ‘a great success’, this project involved a superb high-end fit out providing state-of-the-art luxury headquarters for financial services company Oak Group at Valley House, St Peter Port, Guernsey.
The highly bespoke 14,500 sq ft comprehensive upgrade has been designed to encourage cross-over and collaboration between various staff teams in a professional and social environment.
The project was carried out by Ravenscroft Construction.
The works included IT installation, decoration and the installation of lighting and bespoke features throughout, as well as new furniture. The boardroom suite on the top floor features a raft ceiling with built in feature lighting, and also offers panoramic views of the island, whilst the ground floor includes a spacious main break out area for staff.
The reception area is also impressive and includes a ‘fake’ living wall, oak feature raft ceiling and slatted walls – all of which visually tie into the name of Oak Group.
The offices themselves are of open plan design to encourage co-operative working, with design features including exposed services and sit/stand desks.
Les Massies
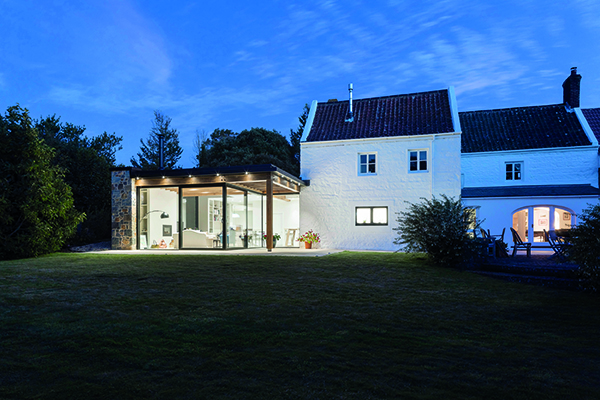
Carried out by main contractors Ravenscroft Construction, this scheme involved the extension of a traditional Guernsey long house at St Saviour, Guernsey.
The original kitchen was isolated from the living and dining rooms, there was very little provision for utility and plant areas, and the home did not make the most of the beautiful garden it backed onto.
DLM Architects’ design aimed to find a balance between retaining the character and charm of the historic building, whilst delivering a functional and simple living zone with the comforts of modern technology, that would also provide the client with accessibility in later life.
However, the position and layout of the kitchen held valuable memories for the client, so the orientation and spatial arrangement of the extension had to be configured to retain these.
This was achieved by configuring a spatial arrangement coherent with the original interior layout, whilst also presenting a high quality and complimentary visual contrast.
Demolishing the existing extension and conservatory and punching a full span opening through the ground floor of the gable wall, allowed the kitchen to benefit from natural light throughout the day and opened up views down the garden. A new open plan dining space which links to the kitchen were also provided.
Bohemia House
Involving the comprehensive reconfiguration and extension of a bungalow in St Martins, this project, carried out by Jamie Allez Carpentry & Construction Ltd, provided a unique opportunity to strip the building bare, rationalise the footprint and form, and extend deep into the garden to produce a unique single-level home that dissolves the thresholds to nature and ‘invites’ it into the home.
David De La Mare, founder of DLM Architects said: “The brief was to reconfigure the existing house to provide better visual and physical connection to the garden, maximise natural light into the key spaces and create a home for entertaining.”
DLM’s proposal stripped back the bungalow to the original pitched form, allowing retention of most of the existing structure, with a complete upgrade of thermal linings and services offering what is essentially a new build house with significantly reduced demolition waste.
Two cedar clad pitched volumes are offset from each boundary, screening the neighbouring buildings, forming a tapered courtyard between and focusing views down the garden from deep within the plan.
These pitched volumes are informed by the proportion of the original, with eaves and ridge heights altered to allow the low winter sun into the courtyard, and to provide a varying internal volume that responds to the use within. A lightweight roof and full height glazing links the forms, and identifies the points of entry.






