Cambridge Central Mosque
With the Muslim population of Britain doubling every fifteen years, the pressure on its places of worship is intense. No sooner is a mosque built than it overflows. The response has until now been to run up cheap but vast barns to keep the rain from the heads of the worshippers, with scant attention paid to architectural nuance. But a newer generation, both more educated and more reflective about religion, is growing restless.
Cambridge is a magnet for upwardly mobile, young Muslims. With a Muslim student population from over seventy countries and a steady trickle of conversions among undergraduates, it breaks stereotypes of mosque goers as monoglot Bangladeshi elders or Kurdish kebab sellers. The mosque is probably the most ethnically diverse place in Cambridge; but it is also becoming one of the most adventurous and articulate.
The existing mosque on Mawson Road, just off Mill Road, is a former chapel which was rededicated as a mosque in 1981. Since that time, its Friday lunchtime congregation has grown from around forty to seven hundred. Its location on a narrow Victorian street makes further expansion, or any provision for parking, an impossibility.
Enter the Cambridge New Mosque Project.
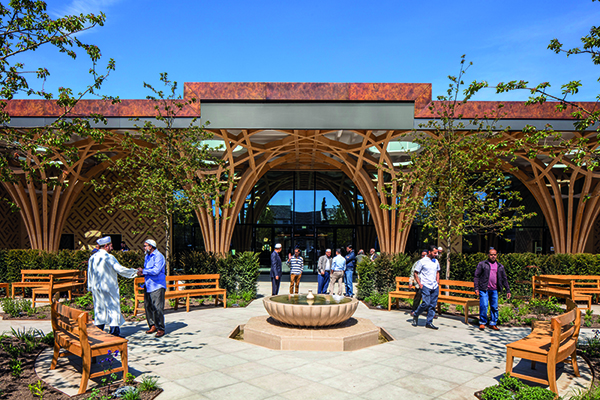
The site, on the busy Mill Road is in a predominantly residential area with domestic scale of 2- 3 storey buildings. The aim of Marks Barfield Architects was to create a building massing respectful of its surroundings – but that somehow fits in and stands out at the same time. It’s massing consists of three main parts. The front portico and atrium address Mill road and are set back and low in response to the context. The ablution areas are lower still allowing the main plant to be hidden on their roof. The prayer hall, the principal and tallest building block, is set deep in the site and turns its orientation towards Mecca. The direction of Mecca is indicated by the qibla wall which incorporates the Mihrab and Minbar. The Imam’s residence and accommodation for visiting scholars are secondary elements wrapped around the prayer hall.
The new Cambridge Central mosque is nondenominational, inclusive, open and welcoming to the whole community. It seeks to imbed itself with ease into its social context both physically and socially. It is intended to be a meeting place and a cultural bridge where modernity and innovation meet timeless sacred principles. It also hopes to be one of the UK’s leading women friendly mosques.
Worshipers and visitors take a journey from the busy street through a procession of spaces, encouraging them to experience a gradual transition from the day to day, mundane world to a reflective more spiritual one. First, they pass through a community garden, then a beautifully designed Islamic garden with its water fountain, through to a portico and then the atrium. From there they can visit the café or the teaching areas, or they can progress through the ablution areas into the main prayer hall.
Marks Barfield Architects imagined the site planted with a grove of trees, bringing the community together for gentle discourse under the shade of the trees. The trees then became the main structure of the mosque, joined to form an interwoven octagonal canopy – a lattice vault structure – which supports the roof. This is then surrounded by structural timber walls (Cross laminated timber) clad in masonry tiles topped with a castellated parapet to symbolise the meeting of heaven and earth. The tiles are the colour of Cambridge gault bricks with accent red tiles set out to create a geometric pattern incorporating Kufic calligraphy. Rooflights are located above the trees and throughout the public areas and have been carefully designed to maximise natural light such that no artificial lighting will be necessary during daylight hours. Islamic architecture is sometimes described as the ‘alchemy of light’. Light is being, existence, truth and reality. The experience of the natural light is therefore a key element of the architecture, particularly in the prayer hall.
Timber was chosen as the principal material for the building structure because it is one of the most sustainable building materials available. Trees absorb CO2 as they grow, they have low embodied energy and are a renewable resource. The timber used for the tree structure is sustainably sourced spruce and comes mostly from Switzerland, Germany and central Europe.
As a religious building that emphasises spiritual belief in humanity’s role as a humble and responsible custodian of creation, the mosque has been designed with a minimal carbon footprint. The design intent is for environmental and energy concepts for the building to achieve low carbon emissions and none on site.
Energy use will be minimised by using mixed mode systems – static heating and natural ventilation, supplemented by displacement cool air supply at times of high occupancy or high heat gains and natural light supplemented by low energy LED artificial lighting. The building form and fabric specification ensure it can be naturally lit during daylight hours and naturally ventilated throughout the year – even during periods of peak occupancy. The building fabric is designed to ultra-low U-values with airtight construction to minimise energy need and energy loss.
Each timber vault sits beneath a glass oculus, and the overall effect is an interior bathed in natural light. The striking timber construction means that embodied energy is very low.
Air source heat pumps are used for underfloor heating/cooling which also includes an innovative system of direct hot water heating via buffer tanks. Given that the grid electricity becomes increasingly less carbon intensive, the overall footprint will reduce year on year.
The building is part powered by a PV array and rainwater is harvested for flushing WCs and irrigation. The power produced by the PVs is sufficient to cover all of the hot water used in the building, all of the cooling and 13% of the heating.
Following the projects completion, the Mosque has been successful in a variety of awards shows and has recently won the RIBA East Award 2021, RIBA East Building of the Year 2021, RIBA East Client of the Year 2021, RIBA East Project Architecture of the Year 2021 and a RIBA National Award 2021.