
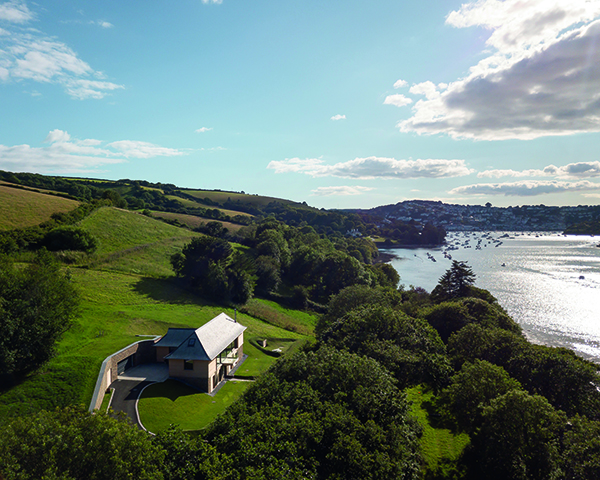

The Boathouse
London-based architectural practice Adams + Collingwood Architects has spent the last 25 years building a reputation for designing quality, bespoke architecture that stands the test of time.
One of the practice’s recent projects was The Boathouse, a stunning family home showcasing exceptional design and craftmanship. Located in Salcombe Estuary, an Area of Outstanding Natural Beauty (AONB), The Boathouse is a practical family residence that respects the incredible natural beauty of its surroundings.
It has now been recognised at the Structural Timber Awards 2021 with a nomination in the ‘Private Housing Project of the Year’.
The location of The Boathouse meant that planning permission was always going to be a challenge. However, with clients Liz and Tristan Stone classed as critical workers in the area, their home fell into the category of an ‘Occupational Dwelling for a Rural Worker.’ This, combined with the carefully crafted and discreet building design, meant that planning permission was granted when the vast majority of applications would not have been.
For the sake of discretion, the home has been carved into the hillside and natural materials are prevalent throughout. Everything above ground, for example, is made of timber supplied by Stones Marine Timber, sourced in Canada. The beams were felled on Vancouver Island – home to Tristan’s father – and then shipped to the UK. Furthermore, Tristan’s expertise, built up thanks to the family boatmaking firm, meant that the best quality wood featured strongly in the build. Yellow Cedar tiles and cladding adorn the roof and exterior, while the upstairs floor is made of Douglas Fir. The long, straight grain of the wood has been deliberately exposed at all levels to show off its beauty.
The house’s design is inverted, with the main living spaces set above the bedrooms. Other interesting design features included the eaves, which were inspired by thatched roofs. The use of copper left over from the roof, beautifully crafted by a local metalworker, in the form of a copper shelf in the main bathroom and copper brassware throughout.
The large, open plan living space is flooded with light and features a lovely glass and timber balcony above the lower-level entrance door that gets the evening sun. In order for the glazing sightlines not to interfere with the structure and external cladding, the finest glazing section was specified and manufactured (by the appropriately named Fineline Glazing Company).
The Boathouse’s four bedrooms are located on the lower ground floor, along with three bathrooms. One of these is an amazing en-suite, with floor-to-ceiling Verdigris tiles and copper fittings that truly embrace its lower-level setting.
Geometry and the materials used are expressed in different ways on the different floors. The above-ground materials are timber, straight and deliberately man made. Below ground, the emphasis is on stone and natural curves, from the curved bench and coat rail of the boot room to the curved doors leading to the utility room and cloakroom.
Local craftspeople were a key element of the home’s success. Liz and Tristan ensured that they only worked with those they knew of and trusted. The result was an exceptional team of hand-picked local experts.
Liz Stone commented:
“As we project managed the build ourselves, it did consume our lives for a couple of years! It was beyond amazing to actually be living in the space that we had spent so long planning every detail of.
“Adams + Collingwood held our hands throughout the whole build process, guiding us on everything from the planning stage to Health and Safety and building regs. Most importantly, they understood our priorities for the house, and helped us realise them beautifully. We would advise anyone embarking on this journey to select an architect they can really trust.
“We were very fortunate with Rob, Tamsin and team at Adams + Collingwood because crucially they listened to us, and they understood how special the location was. They designed a house that not only sits beautifully within the landscape, but also functions perfectly as a family home.”
Adams Collingwood Architects
Website www.adamscollingwood.com
Instagram @adamscollingwood_architects
Facebook @adamscollingwoodarchitects
Twitter @A_C_Architects
Stones Marine Timber
Website www.stonesmarinetimber.com
Twitter @stonestimber






