
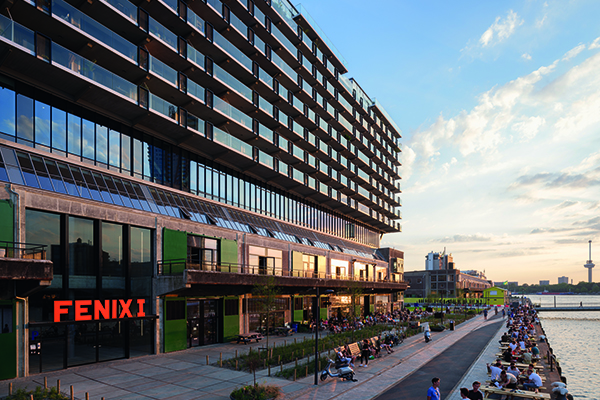

Fenix 1
Shortlisted in the WAF Awards 2021 is an iconic new landmark as well as an impressive feat of engineering on the Rotterdam waterfront. Fenix 1 comprises nine storeys of loft apartments constructed on top of an existing monumental, redeveloped warehouse.
The scheme is shortlisted in the New & Old: Completed Buildings category of the awards.
The project, located opposite Hotel New York and the Rijnhaven Bridge and designed by multi award-winning Mai Architects and Planners, included the construction of an immense steel table structure through the existing huge Fenix warehouse, which dates back to 1922.
Clients for the project were Heijmans Vastgoed, with Heijmans Woningbouw as main contractors.
The overall design for Fenix I consists of three main parts. Firstly, it comprises the existing warehouse: 140 meters long and 40 meters deep, with two floors with six meters free height. This warehouse, Fenix Docks, has largely been redeveloped and renovated for mixed use.
Part of the warehouse was rebuilt to provide for an efficient public parking garage with 270 parking spaces. Along the quay, there are five quay houses, each with two floors, with a height of 6m. These apartments have a free layout, are fitted with original loading doors and can be accessed directly from the Rijnhaven quay. There are also B&B, catering facilities and an extensive culture cluster.
An in-between layer consisting of a gigantic spaceframe structure separates the existing warehouse and the new volume above.
This interlayer has a clear height of four meters and accommodates loft apartments adjacent to a large courtyard garden. And on top of this spaceframe a new enclosed building arises, executed as a flexible concrete construction, with loft apartments of varying size and with 2.5 meters deep outdoor spaces all around.
The gallery on the inside of the building block connects, by means of four elevators and staircases, to a public passageway on the ground floor, that runs through the heart of the original warehouse.
The loft apartments are developed entirely according to the wishes of the buyers in terms of size and layout, and in some cases divided over two floors by means of a mezzanine. This loft concept, which has a high degree of flexibility and is governed by buyers’ influences, is on this scale, a unique concept in Europe.
Sustainability is an integral part of Fenix I, starting with maximum reuse of the existing building. The new building is future-proof and adaptable due to the extra storey height and can be flexibly partitioned because of a main supporting structure consisting of disc columns instead of walls and the central circular installation ring.
The building volume and the facades have been optimised to allow daylight to enter the courtyard and the apartments. The glass facades offering prime views, are made of high-performance solar control glazing. Combined with the exterior sunshades and the balconies, solar heat entering the building is blocked and the need for cooling is reduced.
The building makes efficient use of energy by using LED lighting in the communal areas, has a mechanical ventilation system with high-efficiency heat recovery, and applies heat and cold storage for cooling and heating of the building.






