
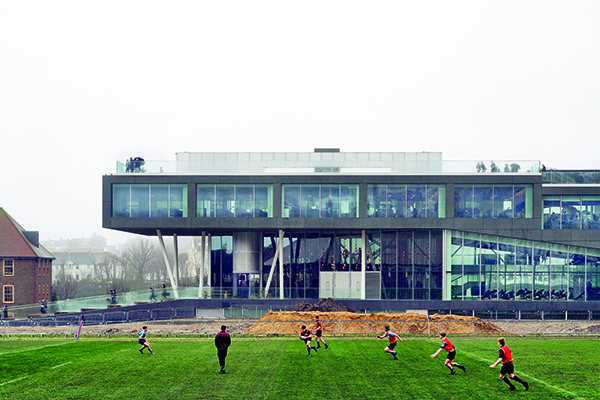

Brighton College – School of Science and Sport
The School of Science and Sport for Brighton College, designed by OMA / Ellen van Loon, was inaugurated in an official ceremony by Sir Nicholas Soames on January 9th 2020, in the presence of Simon Smits, the Dutch ambassador to the UK, Headmaster Richard Cairns, and Ellen van Loon.
The development, which defied the conventional character of educational buildings, has recently enjoyed significant industry acclaim having been awarded a RIBA South East Award 2021 and a RIBA National Award 2021.
OMA was awarded the project after a competition organised in 2013, when Brighton College needed to expand the Science School in terms of number of labs, and wanted a state-of-the-art sporting facility to foster talent and physical wellbeing.
In the original competition brief, the Sports Centre and Science Department were presented as two separate projects. After a revised brief in 2013, and a second competition phase in 2014, planning approval was acquired in 2015 and construction started in 2017.
Ellen van Loon said: “We wanted to give Brighton College a building that continues to deliver more than strictly required, expanding the traditional definition of educational architecture. Generous spaces outside of classrooms become the pupils’ domain for self-directed activity and collaboration.”
The new School for Sports and Science defies the conventional character of educational buildings – one of endless empty hallways and imposed silence – and instead, combines the two departments to create a vibrant building with lively spaces where activities are not necessarily dictated by a school timetable.
Observing that processes of learning take place outside as much as inside of the classroom, the design articulates a new idea of educational space bolstering interaction and exchange.
Stimulating social communications between the students was central to OMA’s concept, in which generous and open break-out space outside of the classrooms create room for informal interaction and private studying. Level shifts, grand staircases and glass visually connect the activities taking place in both departments and trigger unexpected exchanges between different disciplines.
The elongated structure is divided into grids, while one of the volumes is slightly sloping down and the other volumes overlap onto it, and individual components of the building are exposed to each other; an indoor running track on the ground floor is visible from upper levels, classrooms have floor to ceiling windows, and even fume hoods in the chemistry classrooms are made transparent – enabling people walking down the hallway to witness ongoing experiments.
Established in 1845, Brighton College is a private, co-ed boarding and day school in Brighton, England, and over the years has cemented its reputation as one of Britain’s leading schools and was named the top independent school by the Sunday Times. The campus is comprised of two areas: a historical quadrangle, composed of Grade II listed buildings designed by Sir Gilbert Scott and Sir Thomas Jackson in the 19th century; and the playing field lined with buildings from the 1970s and 1980s, the site of the new building.
Fieldform
Fieldform is a sports turf construction specialist, offering a tailored design and build support service to commercial and private clients.
From rooftop facilities, natural turf sports pitches, and tennis courts to non-turf cricket facilities and artificial sports turf pitches, our hands-on attitude and personal service ensures every project has a successful outcome. We take an innovative approach to projects and enjoy working alongside clients to design bespoke and site-specific solutions.
For the School of Science and Sport at Brighton College, we were initially involved at the design stage, working closely with the client and various manufacturers to develop rooftop systems for both the sprint track and amenity areas. We subsequently undertook a full construction programme to create a 274m2 polymeric sprint track and 900m2 of synthetic leisure grass areas over several tiers.
This was a significant project for us and was our biggest contract to date. We are extremely proud of the completed work and have used our experience at Brighton College as the springboard to secure further rooftop sports schemes including a new multi-use games facility in Vauxhall as part of a multi-million pound mixed residential and commercial development.
To find out more, please visit www.fieldform.co.uk.






