
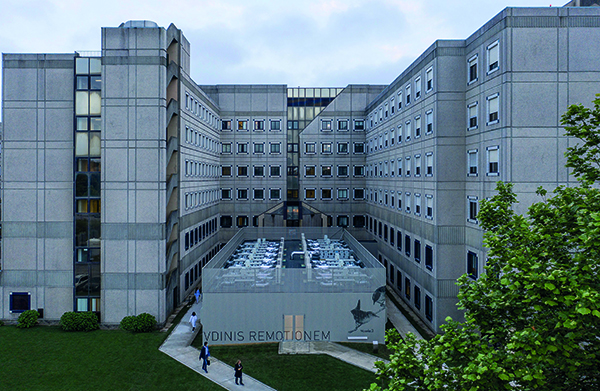

Intensive Care Unit at Pedro Hispano Public Hospital
Conceived in the context of Covid-19, the extension of the Intensive Care Unit of Pedro Hispano Public Hospital comprises 11 negative pressure rooms, ensuring the best treatment conditions for patients and more safety for healthcare professionals. Doubling the number of beds of the ICU, this extension also improves its regular service in the long term. Completed in just 25 working days, the project was developed in a model of continuous collaboration between architects and the medical team and has gone on to be shortlisted for a 2021 WAF Award in the Health Category.
Contextualized in a time of uncertainty and of successive adaptations to new ways of working, the project – a pioneer in Portugal – was developed with the commitment of dozens of teams.
In total, from design to construction, more than 300 people collaborated to create the unit. Architects, designers, engineers, technicians, and other workers embraced the challenge, making it possible to challenge the laws of time and eliminate the constraints caused by the advance of the pandemic and consecutive social isolation.
The expansion includes inpatient areas dedicated to infectious and contagious patients, creating isolation rooms with negative pressure. These rooms are equipped with an antechamber across the width of the room, which allows regulating the pressure between the interior of the room and the common space of the new unit. A nursing support area was also provided, comprising a front desk and a cabinet with a desk. This area also receives a secretariat to support medical reports, as well as a technical compartment.
The interior space organization has undergone a few adjustments throughout the construction process and at the hospital’s request. Outside, the facade’s fire resistance class was reinforced, including appropriate frames, allowing the spans’ size to be reassessed. Thus, the glasses were developed to strengthen the close relationship between the unit and the surroundings.
Due to the contingency that implied a quick project realization, a wood frame / OSB (Oriented Strand Board) process was selected – a system of agglomerated wood panels and structures in solid pine wood treated in an autoclave. This system guarantees the rigidity, stability, and support of the structure, while also being easy to assemble. Produced in an industrial process, the panels are fitted to the pre-assembled structure, reducing the execution time by about 80% compared to conventional systems and reducing the necessary workforce.
Given the state of emergency in force in the country at the time of the project’s execution, it was necessary to consult the market in advance, assess the options available, and ensure the commitment of the supplier companies involved to guarantee the application of all the pretensions of the project under development. This consultation preceded the decisions in the structural scope and the other specialties of the project, whether it was the mechanical, electrical, medicinal gases, among others. One of the most complex technical components of an Intensive Care Service is the HVAC mechanical system associated with rooms under negative pressure. It requires specific materials and machines that were previously taken care of in stock at the supplying companies. Thus, it was possible to implement this project in a record period of 15 days, ensuring the unit’s construction in the expected time.
The building is panelled with an interior structure in a 70×70 solid wood grid, with rock-wool insulation. Outside, the unit is covered with slatted panels of 15mm thick thermowood. Inside, it is covered with white laminated agglomerate slabs, also 15mm thick, contrasting with the grey vinyl floor.
Homogeneous and minimalist, the building favours the continuity of the language of the hospital environment that surrounds it. Brightness, fluidity, and tranquillity are combined in a unit designed to be functional and efficient, but where elegance is not overlooked.
The project was developed in an ecological and sustainable construction system, obeying all technical requirements, such as fire resistance or adequate acoustic and thermal protection.
This ecological awareness extends to the structural elements that make up the unit, namely raw materials with a low waste generation that provide superior thermal performance and contribute to the equipment’s energy reduction.
The building’s sustainability is reflected in reducing 80% in CO2 emissions, 90% in materials waste, and 85% in construction waste. Both the waste reduction and the speed of assembly contributed to a reduction in costs of 15% to 20%.
From the outside, the volume establishes symbiotic relationships with the surrounding buildings, harmoniously articulating Art and Science. The drawings by Manuela Oliveira, a retired Visual Arts teacher, coexist with a phrase by Pedro Hispano, a 17th-century doctor: “Medicine aims to conserve the health and to recover the lost health by eliminating the disease.” Almost romantic, this fusion exalts the tranquillity that contrasts with the harsh moment lived. Illustration has always been an important communication and enchantment tool.
According to Ventura + Partners: “In a moment of uncertainty and fragility at a global level, this project stands out for being living proof of the power of network, community, and solidarity. For this reason, we believe that this local project symbolizes the characteristics needed to overcome the next challenges that the world faces: the joining of forces, the search for community solutions, and the achievement of the seemingly impossible.”
Nogueira Fernandes supports Hospital Pedro Hispano in the fight against Covid-19
The need was urgent and time was short. Nogueira Fernandes had only two weeks to set up the new intensive care ward in Hospital Pedro Hispano, in Matosinhos. We quickly responded to the request, and this was a time for us all to put on our heroes’ capes and try, together, to save the world.
We put on ours – green in colour – hope – and helped in the best way we knew how: by building. Properly protected and at a faster pace, we erected what will be a place – of over 400 m2 – of help and protection for many patients, as well as safety for many health professionals.
We knew the world was sick. But as we laid the groundwork and built the walls that will protect those fighting the virus, there was a small sheet of paper with a rainbow drawn on it, in a window of the hospital, right in front of our structure. A sign that we are all on the right track.
We see reality up close. Reality not only of those who work every day to fight the disease, but of those who live it. It is hard and sad. It’s up to us to do our part. That’s why Nogueira Fernandes had to make an appeal that has been made so often: if you can, stay at home. For you, for yours and for others. Because, in the end, we only want one thing: that everything turns out well.






