

Feilden Clegg Bradley Studios Enjoy Major RIBA Award Success
Award-winning architectural design firm Feilden Clegg Bradley Studios (FCB Studios) is celebrating once again following multiple successes in this year’s regional RIBA Awards.
Four of the firm’s projects were successful across four separate regions, once again confirming FCB Studios as one of the UK’s leading practices.
St Albans Place
The first VITA development in Leeds, St Albans Place is a 7, 11 and 18 storey serviced apartment building which brings a sense of home and belonging to its residents. Designed to offer a homely and safe environment, the development provides students with a quiet haven featuring ensuites, kitchen facilities and study space within well-daylit, mixed mode ventilated spaces.
St Albans Place was subsequently named RIBA Yorkshire Building of the Year 2021, in addition to winning a RIBA Yorkshire Award 2021.
Taking inspiration from Leeds’s history as a renowned ceramics, woollen and textile producer, the façade design of St Albans Place has pursued the narrative of a woven façade. The ‘warp’ and ‘weft’ of vertical and horizontal strands appear interlayered, with the bespoke glazed ceramic extruded tiles producing contrasting strands of varying texture and reflectance from a single palette of colour.
The overall built form is articulated as three parts; two ‘lower shoulders’ and a central tower, where the variance of pattern and colour contrasts subtly.
The refinement of colour specifically used the pooling nature of ceramic glaze to intensify tones within the curves of the bespoke panels. Through technical development with manufacturers NBK, a common tonal range across two contrasting glazes was established, creating a family of elements to reflect changes in daylight and season. The resulting façade is intricate and alluring when seen close-up, yet legible from afar.
Murrays’ Mills
At the heart of the urban transformation currently taking place in the Manchester neighbourhood Ancoats is Murrays’ Mills – the world’s oldest steam powered cotton mill that has been reborn as an innovative residential development.
Set around a private courtyard garden, Murrays’ Mills boasts the best of new build technology woven into the historic fabric of the building to create 124 chic and distinctive homes. The project has now been recognised with a RIBA North West Award 2021.
The first task for FCB Studios was to analyse the existing building – two parallel 7-8 storey mills, linked by a more recognisably Georgian administrative building – and determine how many homes could be created without disturbing the fabric of the building. Responding to the site, rather than a pre-set notion of unit numbers, ensured the character and heritage would be preserved. A new build residential building completes the site, while an abandoned canal turning basin has been transformed to create a peaceful garden courtyard.
The mix and size of the dwelling units resulted from careful analysis of the existing building forms and construction. The 124 diverse dwellings comprise of 1,2,3 and 4-bedroom apartments and a townhouse in the former engine house building. To make the most of opportunities the buildings offered, 28 duplex apartments were created at ground and roof level.
Where the existing mills are constructed with load-bearing masonry and punctured window openings; the new ‘mill’ character describes its contemporary frame structure with framed window openings. The facades are formed of a ‘woven’ precast brick lattice infilled with French windows, cast recycled aluminium panels and MIO painted metal balustrades.
To unify the whole project this limited pallet extends into the interiors and is supplemented with band sawn oak floors and simply painted walls. Paint finishes to new steelwork are dark grey and to existing steel or ironwork are red oxide for a simple legibility between old and new.
The Beam
The first phase centrepiece of the ambitious regeneration of the former Vaux Brewery site in Sunderland City Centre, The Beam is an office building with health and wellbeing at its core. The building provides five floors of Grade A accommodation with views across the River Wear and was recently named a RIBA North East Award 2021 winner.
The project was efficient and lean in its construction to not only ensure its embodied energy was minimised, but that it was also cost effective. This was achieved through an innovative low embodied energy, hybrid steel and pre-cast concrete frame, that was quick to construct. The lean construction system gives a desired character and finish architecturally and helps to reduce embodied carbon – often overlooked as the major carbon consumer in the life of the building.
Designed with wellbeing and sustainability at its heart, The Beam offers a sustainable workplace that promotes a healthy work-life balance. The building is very simple to manage, without overly complicated controls and systems.
Sustainable measures include: naturally ventilated office spaces, shaded external facades, covered and enclosed cycle parking, with shower and changing facilities, high efficiency gas condensing boilers, 40% optimum glazing – reducing heat loss/gains, well-insulated and air tight construction and access to local transport infrastructure within 5 minutes’ walk of the building.
Its design is rooted in its place – a building for Sunderland. A ‘liner’ of a building, its horizontal lines and prow reflect the shipping heritage of Sunderland, while its bronze finishes are reminiscent of not only shipping, but of the brewing kettles of the Vaux Brewery. Its exposed steel structure is intended to resonate with the trusses of the Wearmouth Bridge.
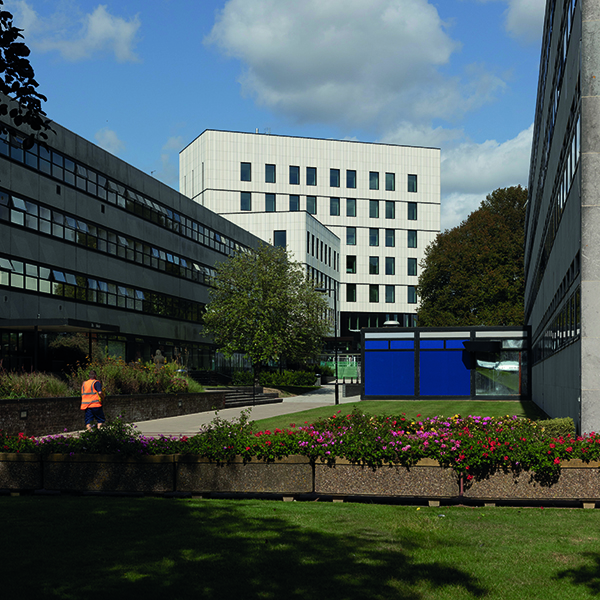
University of Southampton Centenary Building
The Centenary Building at Southampton University’s Highfield campus was completed in September 2019, delivering a state-of-the-art seven-storey teaching and learning centre. The building was named in celebration of 100 years of teaching at the Highfield Campus and boasts an outstanding range of facilities.
Responding to recent shifts in learning patterns and the emergence of new technologies, the building provides modern spaces for flexible and collaborative learning, and includes a computer suite, an 80-seat Harvard lecture theatre, an even larger 250 seat standard lecture hall, numerous private pod study spaces, bookable seminar rooms and a cafe.
The development, designed by FCB Studios and constructed BAM, was a RIBA South Award 2021 winner.
The Building is a point of orientation within a sequence of new landscape spaces and can be read as a series of terraces which grow from the lower level of the landscaped gardens to the upper ground floor. To the south is lime tree courtyard and to the north a more contemplative lower courtyard. Its lower wing creates a terrace to the MBA suite with long views over the campus and surrounding landscape.
Its geometry and form sit respectfully with the existing heritage buildings of the Campus and, like some of the other taller buildings on campus, The Centenary Building seems almost to watch over the scholarly pursuit below, whilst enjoying long views out to the city.






