
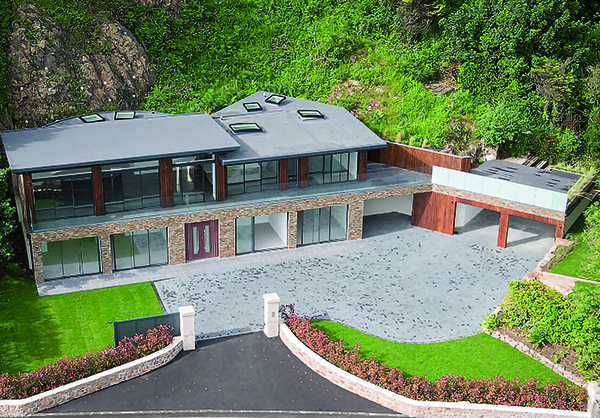

La Recif
With incredible sea views four bedrooms, three bathrooms, an impressive gated entrance wrap-around terraces, and lawned gardens, La Recif is a breath-taking new luxury home on the east coast of Jersey, constructed in the finest materials and finished to the highest specification throughout.
Located overlooking Archirondel, this exclusive development for Colony Properties was built by the company’s construction division, Fosse Construction. The scheme was designed by Jean-luc Egglishaw of MS Planning.
Chris Fosse, managing director of Fosse Construction said: “Because the property is located in a Coastal National Trust area, it was very difficult to obtain planning permission and the development therefore has to be of a very high quality. Sites such as this are a quite a rare find – especially on such a small island as Jersey.”
The was site was originally occupied by a dilapidated 1960s built ‘glass box’ house which had become a local eyesore and was demolished to make way for the new build, which was specially designed to achieve the high standards required by the Coastal National Trust.
The external elevations – featuring natural stone to the ground floor and cedar vertical planking to the upper floor – are designed to blend with the backdrop of the rock face and woodland behind. The house has a single membrane flat roof incorporating five electrically operated Velux windows to maximise natural light in the interior.
The property is approached via a gated entrance with access to the double garage with electric doors, ample parking and lawned areas with beautiful Jersey granite surround.
At ground floor level there are four bedrooms (two of which are ensuite) and all of which benefit from full height glazed doors giving direct access to the full-length patio. A house bathroom and a conveniently located utility room for laundry completes this level.
Upstairs there is a huge open-plan living space with an integral kitchen providing a hub to the home for everything from cooking and dining to entertaining, relaxing and enjoying the fabulous sea views extending to the horizon.
The kitchen, with SieMatic kitchen and Silestone worktops, is complete with contemporary fitted cabinets, including an island with breakfast bar. These are complimented by high-specification Miele integrated appliances.
Full height glazed doors provide direct access to the extensive balcony and terrace to the side, which provides the perfect area for entertaining with a panoramic backdrop.
Adjacent to the main living area is a further reception room. A wine store and cloakroom complete this floor.
The property is served by an air source heat pump and LED lighting, and includes an electric car charger in the garage.
Challenges of construction included the fact that because the site was originally a stone quarry, it had a horseshoe-shaped footprint and the property had to be constructed backing onto the rock face. This meant that the rock face had to be secured by an anchored netting system, specially designed by a geotechnical engineering company to prevent any rockfalls.
The works also included bringing in some new services to the property.
In conclusion, Chris Fosse commented: “This is definitely a beautiful home and we have had more compliments from local people about this development than any other that we have ever previously constructed. The scheme has transformed the site from an eyesore into something of real beauty that blends with the natural environment. We have also had considerable interest from potential buyers.”






