
MoreySmith
MoreySmith has been redefining how people work and live for over twenty-seven years.
As a company they pride themselves on being original, creative and innovative, addressing individual client needs and always challenging perceptions to achieve exciting environments that put people first.
Their multidisciplinary, RIBA Chartered practice has an extensive portfolio of workplace, repositioning, residential and lifestyle projects. They work across interior design, architecture, workplace strategy, change management, strategic building review, space analysis and space planning, furniture selection and procurement, branding & graphics, CGI & VR, animation, styling and art selection and curation (collaborating with ArtSource).
The Heal’s Building
MoreySmith has recently transformed workspaces in the iconic Heal’s Building on Tottenham Court Road for property investment firm Castleforge.
Etienne Sharp, Senior Associate at MoreySmith said: “We are fortunate to have worked and collaborated with Castleforge on a number of projects throughout our ongoing relationship. Having delivered a number of Clockwise co-working spaces for Castleforge in Manchester, Leeds and Bristol, the Directors knew what we could bring to their new HQ in the Grade II* listed Heals Building.
“Working closely with Castleforge, we have created a space that celebrates the team and their evolving brand with a nod to co-working spaces and an elevated front of house experience. Throughout Heal’s we have utilised scaled-up design elements that can be seen in the Clockwise spaces, so their team are working in a premium iteration of their own workspace offerings.”
The Grade II* listed building first opened in 1840 and features retail space to the front of the building and office space to the rear. The heritage project will now serve as Castleforge’s official headquarters, with additional space for its flexible workspace provider, Clockwise, making room for over 60 employees.
Biophilic design and employee wellbeing has been prioritised throughout the design by bringing nature into the heart of the project. On the fourth floor, an existing cantilevered glass box suspended over the four-storey atrium has been transformed into a greenhouse that will serve as an indoor garden for break-out meetings.
MoreySmith redesigned the space using a blended working model, including agile desking, a co-working space and varied seating areas for employees to plug and play.
Across the workplace, neutral coolers have been used to create a calming and soothing environment using sustainable materials including recycled leather, paper pulp, and cork furniture.
In the front of the building, a gallery wall and primary tea point will function as an open area to meet and greet visitors. Soft wall styling and natural timber features have been introduced to add further warmth, creating a front of house space that combines hospitality design features with a co-working lounge.
The front of house space has been designed to provide flexibility for Castleforge to host events as well as a library area to create space for quiet and focused working.
The space underwent four months of internal renovations and has retained the existing features, structure and stairwells in the final design as key attributes of the building’s history.
Colin Anderson, Construction Director at MoreySmith said: “I think this was a lovely building to start with as there was a lot of original elements available to us and I think we have captured the best aspects of the building with the new design.”
Yorkshire House
MoreySmith has recently completed the transformation of Yorkshire House on behalf of Clockwise Offices, creating a contemporary workspace for Leeds’ returning workforce.
The Modernist building was first built in the 1930’s before being acquired by Clockwise’s parent company Castleforge in 2020. After 13 months of heritage-sensitive renovations, the 83,000sq. ft building has officially opened its doors as one of the leading flexible workspaces in the city’s central business district.
MoreySmith took a considered approach to the brief, delivering an inspiring and design-led space for Clockwise, a flexible workspace provider.
Etienne said: “Initially when we started working with Castleforge we had extensive client briefings to gain an understanding of the vision and where the Clockwise brand was heading, to establish exactly what they wanted. However as we have worked on more projects with them, five in total, we have developed an ongoing relationship with the team to maintain a benchmark that adapts and morphs according to the site specific parameters’’
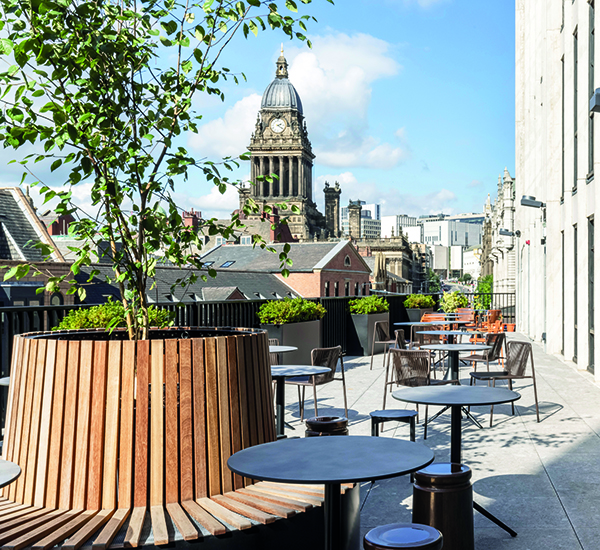
On the second floor, a central café opens up to 1,200sq. ft of new terrace space for relaxation, outdoor events and socialising – ideal for the new post-Covid world of work. The existing 2,200 sq. ft rooftop terrace has also undergone a thorough redesign and landscaping process, with moveable planters installed for tenants to use the space flexibly.
Etienne added: “The highlight of the space is certainly the club lounge connection to the second-floor terrace as this is the hub and key area that anyone working or attending the building can go and frequent; including a café bar and club terrace. We have redeveloped the existing roof top to provide a great outdoor area that supports the space enabling Clockwise members to break away from the office areas.”
Colin added: “It is essentially an extension of the facilities that we would normally give to a building with this type of opportunity. It is a place where people can congregate and meet, and it provides that open air space that people want.”
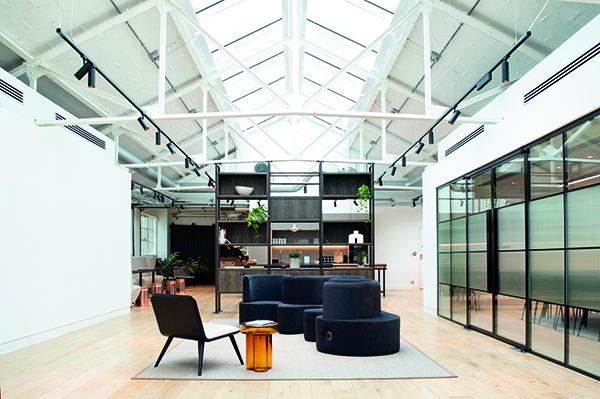
The new design has retained original architectural details and surfaces where possible, balancing the industrial feel of the exposed steel build with a contemporary and warm-toned material palette.
Throughout the building, crittal style glazing has been installed to allow floods of natural light into the centre of the project.
MoreySmith chose contemporary and residential-style furniture for Yorkshire House, to create a relaxed and comfortable environment. On the second floor, a club lounge gives space for informal and collaborative work featuring red brick cladding, glazed tiling and timber flooring.
Tea points on each floor feature colourful glazed tiling, striking terrazzo islands and timber-panelled upholstered banquet seating, to incorporate strong design features against the neutral base.
Active commuters are also supported with spacious changing room facilities and bike storage on the lower floor of the building.
1 & 2 Garden Court and Blackstone House
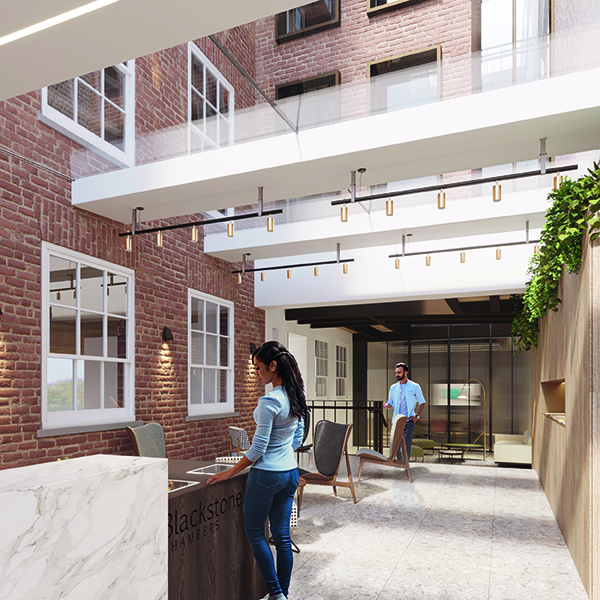
MoreySmith is continuing its 20-year longstanding relationship with Blackstone Chambers and The Honourable Society of the Middle Temple through a comprehensive refurbishment and repair of 1 & 2 Garden Court and Blackstone House in Central London. Middle Temple is committed to ensuring the Grade II listed buildings are maintained to the highest standards and their historic significance is celebrated, while offering a new design that modernises and upgrades the Victorian buildings, offering 21st century office accommodation for barristers and their legal teams.
The 36,000 sq ft (approx.) workspace redevelopment adds a new contemporary glazed atrium connecting both properties and provides essential additional meeting and conference space throughout, improved workplace facilities including kitchens, showers, changing and breakout spaces. The new MoreySmith design will future proof the building for technological advances, provide a space for all barristers to come together with client access, and offering much improved access to the eye catching 6th floor roof terrace.