
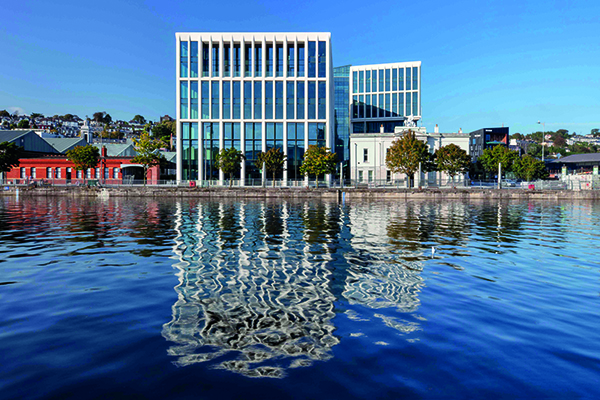

Penrose Dock
Wilson Architecture were appointed to provide a full range of architectural services based on the RIAI Standard Scope of Services from conception to completion for the 32,500sq.m. office complex, known as Penrose Dock.
Winner of the Building of the Year category at the 2021 Building & Architecture of the Year Awards (Ireland), the project comprised two separate blocks, Penrose One and Penrose Two, seven and ten storeys high respectively, along with the refurbishment of Penrose House, an existing protected structure on the site. The project included a café at the plaza level, and two levels of basement carparking. The simple building forms and facade treatment are based on classical proportions as depicted in the Golden Section. The portico and pilasters on the old Cork Steam Packet Building provided the inspiration for this design approach.
The development embraces its historical urban quayside setting and features a considered design that not only contributes to the architectural quality of its immediate built environment, but also to the wider city centre experience.
A spokesperson for JCD Group, the commercial property development and leasing company working with Penrose Dock said: We are very pleased to have won two awards including the best overall building of the year for Penrose Dock. It is a testament to the hard work of the entire team including the architects, the design team and of course our building contractor PJ Hegarty’s and the hundreds of staff they had on site who delivered such a large complex project in their stride.”
Penrose One Building is a well-proportioned rectangular shaped block fronting onto the River Lee. Its form is dictated by the internal layout of a central core with column free floor plates extending to the glazed perimeter. The façade treatment is composed of finely detailed columns and beams arranged in a triple and double floor height proportion. Additional detail is provided at the lower levels by the use of bespoke aluminium cruciform fins. A limited material palette of precast concrete, large, glazed panels and aluminium feature framing completes the overall composition. Penrose Two Building adopts the same façade discipline as Penrose One, to provide continuity throughout the development and act as a backdrop to the old Cork Steam Packet Building.
The building form being much larger, it is broken by a series of recesses and steps to create a number of separate elevational planes. These vertical breaks, combined with the double height vertical glazing visually, breaks down the scale of this ten-storey building. Similarly, to Penrose One, a main central core allows great flexibility in floor plan sub-division. A full height atrium is located centrally in the building allowing natural daylight to flood the circulation areas on all floors. The roof of building two provides a unique Sky Room facility with viewing terraces and a conference function room with panoramic views over the city.
The central Plaza provides the stage for all these elements to act in concert and the addition of a glazed curved entrance pavilion to the rear of Penrose House draws pedestrians into the space. The landscape is a mix of low planting, specimen trees and stone paving, accentuated by contrasting stone feature bands that “flow” from the central water pool.
The development was fast-tracked through all stages of the project schedule. Initial design concepts were drawn up in December 2017. Full Planning permission was achieved by September 2018 and construction began in late 2018 with practical completion achieved for the shell and core in August of 2020. The speed of procurement was achieved through efficient and thorough work methodology along with great team interaction between clients, designers, and contractors.
Commenting on the project, Fionuala Lennon, from Wilson Architecture said: “In this project we believe we have created a next generation, best in class office development. The aim of the design was to create a development whose environment and workspaces would attract international tenants who appreciate the benefits of working in a world class building. A place that can be enjoyed both from the outside looking in, and especially from the inside looking out. A key element of the design was the flexibility that the layout affords in terms of occupancy. The floor plan layouts are extremely efficient in terms of net to gross ratio. Centrally located cores in both buildings allow floors to be sub-let in various configurations, ranging from single occupancy to a possibility of four tenants per floor in Penrose Two. The central core arrangement allows full perimeter glazing thereby filling the floors with natural daylight.”
Penrose Dock has been designed to achieve a minimum Gold LEED® Certification Accreditation.
Key criteria include:
- Sustainable sites.
- Water efficiency.
- Energy & Atmosphere.
- Materials & Resource.
- Indoor environmental quality.
- Innovation in operations & regional priority.
The protection of the environment was a top priority in the concept, delivery, and ongoing usage of these buildings. This was addressed through responsible and innovative business practices and targeting minimum Gold LEED status.
Fionuala added: “Until recently this riverside area of Cork City was run down and neglected. The development of Penrose Dock has been a catalyst for change in this location; the new buildings creating a focal point and a contemporary cityscape around which future development of the North Quays can evolve. The building through its employment-generating function and physical expression enhances this area, bringing life to this side of the city and connecting further afield through the adjacent rail link.”







