

The Renaissance New York Chelsea Hotel, New York
A finalist in the Hotel Public Space Design category of the SBID International Design Awards 2021, The Renaissance New York Chelsea Hotel in New York is the city’s newest branch of the international brand.
Rising an impressive 39 floors to 430 feet, the building is crowned with one of the highest rooftop pools in the city, offering unparalleled 360-degree views.
For the interior design, New York-based design firm Stonehill Taylor played on the dichotomy of the hotel’s surroundings, creating the feeling of venturing into a ‘secret garden’ tucked away in a decidedly industrial neighbourhood.
Situated on the site of the famed former Chelsea Antiques Garage, just steps from the Chelsea Flower District, the hotel features interiors that channel the site’s history. Stonehill Taylor layered in ‘hidden treasures’ throughout the public spaces, 341 guest rooms, and eight suites. Vintage-inspired objects create anachronistic moments, leading guests through an experience of wonder and discovery.
Stonehill Taylor began working on the project in 2012 as interior designers, and also took over the architectural scope after the original architect left the project team.
“We’re honoured not only to be recognised by the SBID Awards, but also to be in such good company with an incredible group of international designers,” said Wally Aubuchon, Senior Interior Designer at Stonehill Taylor. “If we’ve been able to design a hotel that makes an impact on the international hospitality landscape, then we’ve already won.”
“We were given a fair amount of creative freedom on this project. While we needed to work within the Renaissance brand standards, it was up to our design team on how to make those interpretations and bring the brand to life.”
“What’s great about the Renaissance brand is that it is driven by a vision to create wanderlust with original and locally relevant experiences for guests. We wanted to channel the site’s famous history right through the interiors.”
“When Stonehill Taylor took over the architectural scope of the project, we wanted to be respectful of the original design, while also strengthening the connection to the interior design concept, to create a seamless transition from the entry experience through to the rooftop. We transformed the previous architect’s reflective glass curtain wall façade by adding a rusticated limestone base and a greenhouse-like arcade with greenery and outdoor seating to create the feel of a 19th-Century English manor at the hotel’s entrance.”
Entering into the lobby, guests first encounter the enchanting decor of this arcade. An unexpected and welcoming transition from street to hotel, guests are welcomed by a vintage-inspired “R” (for Renaissance) in Edison bulbs that hangs over the entryway.
Lounge seating and lush greenery give the arcade the feel of an oasis. Guests walk under an installation of upside-down hanging bird cages where light streaming through the cages’ wires creates a play of light and shadows on the ceiling, while hidden speakers play birdsong.
Directly inside the lobby, a large desk marked by neon lights greets guests. Next to it, bookcases are filled with eclectic antique objects and gardener’s tools. Guests can check in at two mirror-polished stainless steel reception pods with green granite tops.
Adjacent to the reception desk, a metal divider—intricately laser-cut like the veins of a leaf—separates the lobby from the hotel’s restaurant and bar called ‘Cotto’ helmed by renowned chef Fabrizio Facchini.
The 14-seat bar features a green granite top and a brick die covered with metal lattice, evocative of wrought-iron gates. A collection of garden lanterns hangs above. Backlit reclaimed wood wall panels behind the bar reference light streaming into a garden hideaway.
The dining area is defined by 10-foot-high floor-to-ceiling windows. Flower and bird motifs can be found throughout the upholstery of the dining chairs, stamped leather of the banquettes, and rugs. A large-scale wall installation is made from gardening tools and forms silhouettes of flowers and hummingbirds.
There is also a private dining room with antique rugs, an oversized mirror and lush vegetation.
A black metal-and-glass staircase ascends to the second-floor meeting and event areas, following a wall covered in more than 2,000 antique objects including, cuckoo clocks, keys, antique doorknobs, hardware, and unique ephemera which line the wall from the base of the lobby to the second-floor ceiling.
Second floor event spaces have cherry blossom carpets and nest-like lighting underneath an eighteen-inch drop ceiling of golden acrylic leaf panels. Juliette balcony windows are featured in all meeting rooms, in addition to a collection of photographs taken at the Chelsea Antiques Garage.
Overall, the hotel boasts 7,326-square-feet of flexible event space, including a 2,170-square-foot Cardinal Ballroom, drenched in natural light and with a maximum capacity of 200.
A back-lit wall with laser-cut leaf patterning leads to guest elevators. Hanging above the elevator lobby is a 400-pound nest-inspired brass sculpture.
On guest floors, elevator bays feature video art showing manipulated antique photos that reveal elements of surprise. Ivy and brick-patterned wallpaper lines the corridors that lead to the rooms.
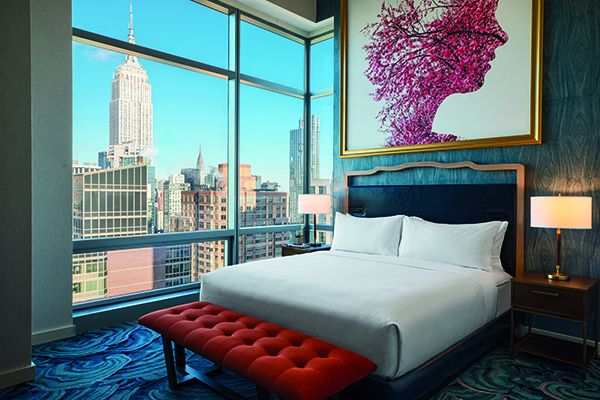
Earth tones, nature and garden references define the design of the guest rooms, with wood panelled printed wallcovering, concrete sinks, and porcelain tiles. Whimsical touches include gnome desk lamps, bunny coat hooks, and floral patterns inlaid across the bathroom mirror.
Suites feature fourteen-foot ceilings and nature-inspired art: a floor-to-ceiling close up of a peacock feather creates a feature wall, while a portrait of a woman made of flowers and leaves hangs behind the headboard.
The bi-level lounge and rooftop pool called ‘Somewhere Nowhere’, includes an indoor lounge on the 38th floor, which is accessible via a hidden, ground-floor passageway that leads to an elevator transporting guests to the 38th and 39th floors. On the 39th floor rooftop terrace, guests can enjoy one of the highest open-air pools in the city showcasing 360-views of Manhattan’s majestic skyline.
“This was an exciting project for us, because it was the first Renaissance branded property that we’ve had the opportunity to design – and it’s right in our own backyard” continues Aubuchon. “With the property being only a couple of blocks from the Stonehill Taylor offices, we wanted to make sure that we created something that we’d be proud to see every day.”






