
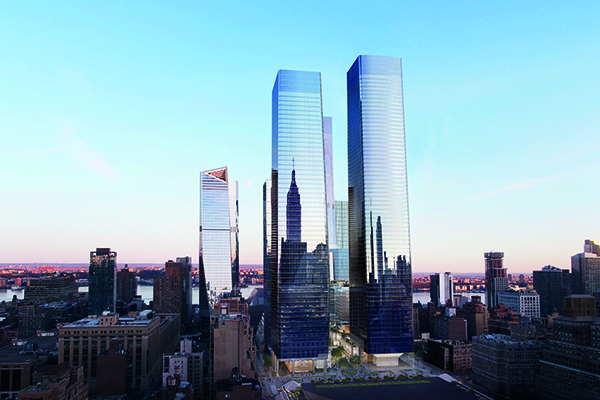

Manhattan West
Manhattan West is one of the largest and most complex developments currently underway in New York City.
The project, first conceived in the 1990s and led by Brookfield Properties, is a seven-million-square-foot, mixed use development above active railroad tracks where minimal buildable land existed. It is an entirely new neighbourhood, bounded by Ninth and Tenth Avenues and West 31st and West 33rd Streets, that SOM master planned as part of the larger revitalisation of Manhattan’s Far West Side. The master plan encompasses six buildings – three designed by SOM and all but one engineered by SOM – that bring retail, offices, residences, and hospitality to a previously underdeveloped district. Several buildings, including the tallest tower – the 67-storey, 995-foot-tall One Manhattan West – opened in 2019, and the entire Manhattan West development is made its formal debut in fall 2021.
Public space is the heart of the master plan. The buildings are organised around a series of distinct plazas – designed in collaboration with landscape architect James Corner Field Operations – that were enabled by the engineering of a 2.6-acre platform that covers the rail tracks connecting to Penn Station. The development’s central plaza is lined with a combined 225,000 square feet of retail to activate a vibrant new gathering space for residents, office workers, and travellers from the station. From Ninth Avenue, the public space forms a series of urban corridors along West 31st and West 33rd Streets, and the central plaza picks up where West 32nd Street – which terminates at Penn Station on Seventh Avenue – leaves off. Together, these urban connections make Manhattan West an accessible and welcoming destination for all visitors, and at the same time creates a much-needed new east-west pathway linking Penn Station and Moynihan Train Hall to Hudson Yards and the riverfront. It also completes the major reactivation of the streetscape on Manhattan’s Far West Side – a revitalisation in which SOM has played an integral role, from the transformation of the James A. Farley Post Office building into Moynihan Train Hall to the design of 35 Hudson Yards.
The largest towers, One and Two Manhattan West, mark the Ninth Avenue entry into the neighbourhood. Located at the northeast and southeast corners of the site, the two-million-square-foot, LEED-Gold-targeting towers are designed to welcome visitors arriving from the north, east, and south. Each tower, clad in high performance glass, is designed to accentuate a soft, elegant simplicity that reflects the sky. On the ground, they enhance the public realm by extending the central plaza with additional space both indoors and outside. With triple-height, transparent lobbies, the buildings provide views from corner to corner to reveal the central open space to pedestrians and to offer a permeable connection to the central plaza. The towers are set back from Ninth Avenue – opposite Moynihan Train Hall – to create outdoor public spaces that welcome visitors into the site.
While the towers’ presence at grade and in the sky is rigorous and clearly defined, their most dramatic complexities lie underground. Both towers stand on extremely challenging sites above active rail lines. Navigating this challenge required an intricate synthesis of design and engineering. Each tower is supported by a central core with sloping perimeter columns that reach available foundations around the active tracks below. At One Manhattan West, the tower’s central core rises from bedrock to the top level, with floorplates that branch out symmetrically. Near grade level, the building’s perimeter columns slope in toward the core to reinforce the structure and create a column-free lobby, where the structure is clad in dramatic, vein-cut travertine marble. Similarly, at Two Manhattan West, only half of the core could touch down to solid ground. As a result, SOM aligned sculpted mega-columns at the building’s perimeter with subgrade spaces between the tracks – an integrated solution that opens clear sightlines from street to plaza.
One of the key company’s involved with the project was AKRF. AKRF first prepared the Environmental Assessment Statement and supplemental studies for Manhattan West, as well as an economic and fiscal benefits analysis.
The towers that comprise Manhattan West are being remediated individually under New York City requirements for an E-Designation for hazardous materials, air quality, and noise attenuation. AKRF has provided site assessment/remediation services for Pendry Manhattan West, The Lofts, The Eugene, and Two Manhattan West; performed air quality and noise E-Designation services for
Manhattan West’s retail podium and secured the final New York City approvals for One Manhattan West; and provided site assessment/remediation services for polychlorinated biphenyls at Five Manhattan West under a USEPA Self-Implementing Cleanup Plan.
AKRF also implemented a Community Air Monitoring Plan for the street-grade and track-level excavation portion of the site and provided a series of civil engineering services for the overall development.
Beyond the office towers, Manhattan West is a 24/7 neighbourhood. The 23-storey Pendry and the 62-storey Eugene bring hospitality and luxury residences (respectively) to the site. The Pendry – comprising 164 guest rooms and suites – is characterised by a dramatic, undulating glass-and-granite façade that gives the 23-storey boutique hotel an outsize visual impact within the development. Beyond giving the building a distinctive identity, this innovative façade design provides sustainability benefits and subtly indicates the building’s role as a hotel; the convex glass curves of the glass become a contemporary take on the bay window, which allow each of the 164 guest rooms panoramic views of the surrounding city.
The Eugene, an 844-unit residential tower that was designed in collaboration with SLCE Architects, integrates a crucial outdoor connection between 31st Street and elevated outdoor space connecting to central plaza. The development is further enhanced by the renovation of two former industrial buildings – Five Manhattan West (engineered by SOM and designed by REX), and the 1913 Lofts building – into contemporary office space. As part of this repositioning, a portion of the south side of Five Manhattan West was carved out to create an elevated breezeway and passage that extends the public space to Tenth Avenue – providing a sightline to the High Line and ultimately connecting Manhattan West to Hudson Yards.
The Loft Building, Five Manhattan West, the Eugene, and now the Pendry Hotel are fully open.
Construction for the entire development is anticipated to conclude in 2023, with the completion of Two Manhattan West. It will mark the latest milestone in a decades-long effort to transform the Far West Side of Manhattan – and bring a new destination to life that also establishes a vital link between the Midtown business district, the Penn Station complex, the north end of Chelsea, and Hudson Yards.






