


AJ Capital Partners
AJ Capital Partners, based in Nashville, is an accomplished team of real estate and hospitality professionals whose innate passion is to cultivate a one-of-a-kind portfolio of dynamic communities and timeless assets.
AJ Capital Partners’ experience is anchored on the progressive and creative application of its deeply rooted hospitality expertise across several real estate categories, including mixed-use, hotel, office, multifamily, and retail.
The counterculture professionals acquire, design and develop transformative real estate throughout the U.S. and U.K. AJ Capital Partners launched and owns Graduate Hotels®, a collection of handcrafted hotels in university communities internationally, as well as Marine & Lawn Hotels & Resorts, a set of bespoke properties in the world’s most distinguished golfing destinations.
This month, Premier Hospitality is taking a brief tour of some of the company’s most recent refurbishments and renovations across the UK.
The Randolph Hotel, Oxford
Oxford University and ‘The city of dreaming spires’ is the inspiration for the acclaimed refurbishment of the renowned 5-star Randolph Hotel in Oxford – featuring an interior resplendent with echoes of the illustrious history of its famous location.
This Grade II listed local landmark with its Victorian Gothic style facade on Beaumont Street, oozes modern comfort combined with rich atmospheric touches, with an interior inspired by centuries of history and tradition at the University of Oxford. The design pays homage to college architecture and crests, as well as ‘Alice’s Adventures in Wonderland,’ created by alumnus Lewis Carroll.
Main Contractors for the project were County Contractors, working with SHH Architecture and Interior Design who were responsible for the execution of the interior design of all of the public areas on the ground floor, and Upperworth Studios who developed the bedrooms.
The works include interior and exterior renovations throughout all of the guest rooms, the lobby and common spaces.
The hotel was constructed in 1864 and is a beautiful building which had been well maintained by the previous owners, although the interior did not strongly reflect its history. The re-design seeks to emphasise the heritage of the building and blend more powerfully this with modern elements to create an outstanding venue of character.
Tony Duesbury Associate at SHH Architecture and Interior Design said: “We acted as the local design team on behalf of the AJ Capital design team in America. AJ Capital gave us their renders for the interior, and we worked on the detailed design from these.
“The project was quite challenging from a heritage point of view – as well as the fact that it is very well known locally and therefore generated considerable public interest.”
The hotel is entered through The Morse Bar – one of the most important heritage areas of the building and features an arched ceiling and cornices. The bar is named after the Inspector Morse character created by Colin Dexter, who was a regular at the hotel and wrote some of the Morse books in the bar. Some of the filming for the Inspector Morse series also took place in this bar.
Tony Duesbury said: “We had to retain the bar’s original wall panelling and wooden panelled decorative ceiling, and the interior design required considerable consultation with the local planning and heritage authorities. The works in this area were more of a ‘refresh’ involving new furniture and fixtures, and also included painting the inserts in between the ceiling timber panelling a rich blue, which greatly enhanced its appearance.”
Moving on to the reception area, a design highlight of the space is a collection of Banners bearing coats of arms, dramatically suspended down the five-storey staircase that is located above the reception desk.
Continuing into the hotel’s Alice Brasserie, the design is influenced by local culture and the theme of Alice In Wonderland, whose creator Lewis Carroll taught at Oxford. Many artworks in this area are ‘Alice’ themed, and the walls of the main part of the interior are finished in ‘faded’ polished plaster to add an ‘aged’ look, further enhanced by mosaic tiling on the floor.
Another design feature is the metalwork double height back bar, through which an adjacent room containing the brasserie dining area can be seen. A listed panelled wooden ceiling in the brasserie had to be retained, and a rich blue acoustic fabric was added between the panels to draw the eye upwards. Pink leather banquette seating in the bar and at the centre of the dining area, plus the addition of three large chandeliers, adds a splash of light and colour.
A private dining space to one side of the brasserie is divided into two by an ‘Alice in Wonderland’ themed glass partition.
The hotel’s lounge area, known as The Lancaster Room was also refreshed with new wallpaper, furniture, fixtures and fittings. A further refresh was carried out in another bar area and included the addition of Crittall glazed screening to the front of the bar.
Leading from this bar, an adjacent ballroom has also been dramatically upgraded, including the addition of acoustic timber panelling around the perimeter, a mirrored ceiling with acoustic elements and black and white chequerboard flooring.
Tony Duesbury commented: “County Contractors did a great job and were very helpful and pro-active in problem solving and getting the job done efficiently. The client was also very pleased with the result. In addition, the hotel manager said that the public response to the refurbishment has also been very good.”
The Graduate, Cambridge
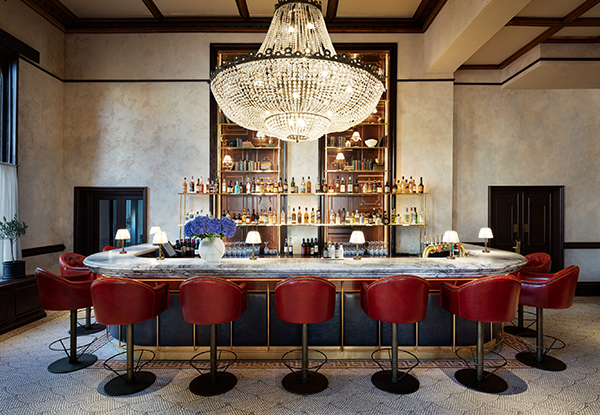
Rich with echoes of Cambridge’s historic university city and situated in a stunning unique location, the newly refurbished The Graduate Cambridge has undergone a magnificent transformation, including beautiful new interiors of character throughout its public areas.
The design for the hotel’s public areas and front facade was carried out by SHH Architecture and Interior Design, working to renders provided by AJ Capital. Main contractors for the fit out were Edgewater Contracts.
Tony Duesbury Associate at SHH Architecture and Interior Design commented: “The hotel is a 1970s concrete structure and we initially carried out a considerable amount of stripping out back to shell state. Throughout the project the aim was to inject colour, character and atmosphere into what was initially a concrete box.
“One of the things that we came across right at the beginning was the sloping roof canopy overhanging the main entrance, which was blocking all the daylight into the reception area. We therefore cut back the canopy and made alterations to the building’s facade and entrance. This included the installation of concrete panels to blend with the original facade, as well as the introduction of bronze metalwork to the outside of the glazing.
“The project was quite complicated since the whole of the ground floor area is one big open space, so we had to bear in mind fire regulations relating to compartmentation of the building. We therefore had to introduce fire boarding and cavity barriers in line with the required fire strategy of the building.
“The client also wanted a design that would attract more people into this very large ground floor area. In addition to a new design transformation of all public spaces, new furniture, fixtures and fittings have been installed throughout.”
The wedge-shaped reception area literally speaks volumes of university history. The client wanted this area to look like a library – which has resulted in the installation of a large antique-style bookcase backdrop to the reception desk.
An Installation of punting boats are also mounted on the walls around the reception the frontage of the desk features coats of arms on wooden plaques. An additional touch of character is added by a double helix chandelier referencing Cambridge graduate Rosalind Franklin’s work relating to the discovery of the structure of DNA, both developed by Scruffy Dog.
Off the reception is the bar area, with a dramatic 6m long bar which curves into a semi-circle at either end. The double-sided bar, which has seating on either side, also features a central section of glazed shelving displaying bottles.
The wooden flooring incorporates a mosaic section around the bar, and a further striking design feature is the plaster panelled ceiling covered in woven rush and floral effect fabric wallpaper. The overall colour palette for this area is in natural green and wood tones.
Partitioned off to either side of the bar are two flexible co-working/business meeting rooms with tables and sockets suitable for computers.
Improvements carried out to a connecting lounge area located off the front end of the bar include the installation of a new fireplace and the re-arrangement of the interior layout to conceal an electrical room in one corner of the space. The colour palette within this area includes green panelling and gold wallpaper.
Within the restaurant, which incorporates two fully glazed facades with breath-taking views of the adjacent river and nearby fens, an open brasserie with charcoal grill has been installed. Tony Duesbury commented “Guests therefore have the choice of enjoying the stunning outdoor views, or watching the activity within the theatre kitchen.”
Wooden flooring was laid around the perimeter of the room, with green marble floor tiling inserts also being added, including hexagonal tiling sections on top of which banquette seating was installed. New timber ceiling beams add a touch of rustic character to the room.
Further works on the project included a ‘refresh’ of the ballroom and pre-function areas.
Tony Duesbury concluded: “This was a good project to work on and the client is very happy with what we have done.”

The Marine North Berwick
Marine North Berwick, along with its new restaurant “The Lawn” led by National Chef of the Year finalist Chris Niven, opened in September 2021.
Marine North Berwick has undergone a complete renovation and redesign across all guest rooms, public spaces and food and beverage venues. Led by AJ Capital Partners’ in-house interior design studio, the hotel takes design inspiration from its coastal positioning, rich golf history and legendary storytelling.
While the property encapsulates a classic and timeless design, guests will notice nods to traditional Scottish patterns throughout the buildings to create a sense of locality. Timeless materials – that are attributed to the sport of golf – such as wood, pine, mahogany, brass, velvet, marble, leather and wool are used throughout the design. Honing in on the rich history of the game, the design team focused on telling these stories through art and whimsical nods woven into discreet details, such as engraved historical mottos and hidden messages.
Marine North Berwick offers 84 guest rooms, two unique food and beverage concepts, a spa, pool and fitness centre, and 6,000 square feet of flexible meeting and event spaces. Overlooking the 16th hole of the historic West Links course of North Berwick Golf Club, the property boasts scenic views of landmarks including the Firth of Forth and Bass Rock.
The design throughout the hotel takes inspiration from Scotland’s world-renowned golf courses and notable figures, with nods to the hotel’s stunning seaside location and surrounding natural wonders. Marine North Berwick embraces the beauty of the wilderness at its front door, with interiors pulling from the agricultural and architectural history of the area.
Guest rooms pay homage to iconic golf holes with nightstands designed as golf tee boxes. Guest room carpet complements the nightstands and depicts golf ball and golf club motifs within the traditional pattern. The locally sourced artworks and the use of rich textures such as mahogany, brass and leather, contribute to the timeless elegance and the classic design approach. As guests transition into hotel common spaces, they will see a great reflection of local foliage, further rooting the design of the hotel into its surroundings.
The Lawn, the property’s new restaurant with stunning coastal views, is accompanied by a stylish, laid-back bar and lounge, The Bass Rock. MasterChef: The Professionals’ and National Chef of the Year finalist Chris Niven, previously Executive Chef at The Fairmont, St Andrews and The Scotsman Hotel in Edinburgh, heads up The Lawn restaurant.
With a seasonal menu designed around flavour and simplicity; the focus is on the very best ingredients from East Lothian and the surrounding area, served in a relaxed setting. Niven also oversees the menu for the hotel’s bar and lounge, The Bass Rock. The bar offers unrivalled views of its namesake which sits majestically in the Firth of Forth and serves cocktails, international wines, award winning whiskies and local spirits, together with Scottish craft beers and ales.
Marine & Lawn partnered with restaurant developer, White Rabbit Projects to launch and run the food and beverage outlets at Marine North Berwick. White Rabbit Projects is behind some of the most exciting hospitality concepts in the U.K. including Kricket, Lina Stores and Island Poké. With input from local suppliers throughout Scotland, the range of culinary offerings will encompass the restaurant, bar, and café concepts.
Rusacks St Andrews
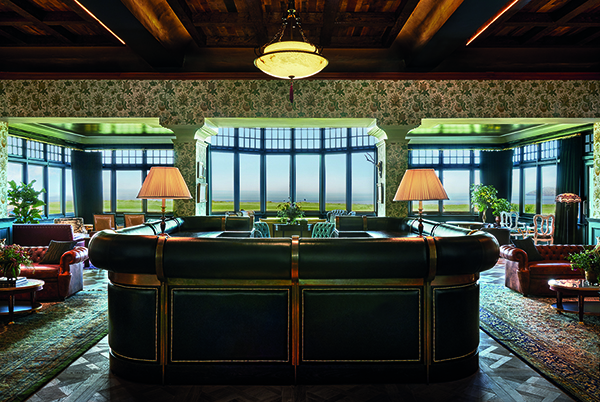
Housing 120 guest rooms, Rusacks St Andrews features unrivalled panoramic views of the world’s oldest golf course and offers a range of culinary outlets, including a traditional Scottish pub and the rooftop bar and restaurant overlooking the 1st and 18th holes of the Old Course at St Andrews and the Fife Coast.
Design throughout the property takes inspiration from the property’s coastal positioning and ultimate distinction as the birthplace of golf. On the reception desk sits a traditional St Andrews Coat of Arms badge, alongside a set of classic crossed Scottish flags. Three prominent paintings hang over the restored original fireplace. Local, storied artist Joe Austen, known as one of the world’s foremost painters of sports portraits, was commissioned to create the custom works. Portraits depict Mr. Rusacks, the property’s namesake; Old Tom Morris, St Andrews golfing legend; and an illustration of the property.
Guest rooms continue the narrative of Scottish beauty and golf history with deep green and cool blue hues and welcoming, warm textures that complement the property’s acclaimed backdrops. Grand windows with luxurious drapery accentuate picturesque views of the rugged coastline. Chandeliers in the guest rooms showcase the iconic godwit bird known for grazing along the St Andrews coast.
Rusacks St Andrews offers three new restaurants – 18, The Bridge, and One Under Bar. Derek Johnstone, one of Scotland’s most renowned chefs and inaugural winner of MasterChef: The Professionals, leads the kitchens as Executive Chef, championing local Scottish produce throughout his menus.
A rooftop and Scottish restaurant, 18 specialises in the very best seasonal local produce. Using the restaurant’s state-of-the-art Robata grill, Johnstone’s menu focuses on open flame cooking and innovative game and seafood dishes. Situated on the fourth floor of the new extension, 18 features a full glass window, showcasing panoramic views across the Old Course, West Sands and the North Sea.
The ground floor houses The Bridge, a more casual all-day dining option, continuing the theme of championing Scottish produce, a key pillar of Johnstone’s food and drink ethos.
One Under Bar, an intimate, underground bar serves the finest pub favourites, beers, whiskies and cocktails. Both destinations embody the Scottish spirit of camaraderie and provide welcoming gathering spaces ideal for memorable post-golf meals, celebratory occasions and the best of Scottish flavours.

Barbarossa Leather
Founded 35 years ago in the USA, we at Barbarossa Leather built our reputation creating and supplying luxurious handcrafted leather.
We have always been in the business of creating art, and while our canvas was previously solely leather, in the last 8 years we have discovered natural hand-woven Raffia. Similar to leather, good Raffia wallcoverings are only produced using hands, eyes and a sense for beautiful products. We were already well known for our colour, texture and finish matching to client specifications when using leather, and now we’re bringing those same capabilities to the world of Raffia wallpaper.
One of our longstanding clients is AJ Capital, who we have recently worked with on several Graduate Hotels as well as the Marine Hotel North Berwick, which all showcased our Raffia Wallcovering. Our relationship with AJ Capital is of the utmost importance and we are honoured to be working with them on these exciting projects.
We pride ourselves in providing a more personalised and enticing customer experience by giving unlimited options thanks to our custom colouring and our vast assortment of embossed leather designs. Being leather artisans and not designers, distributors or middlemen, we are able to produce the finest leathers and Raffia Wallcoverings with superior customer service and competitive pricing.
To find out more, please visit www.barbarossaleather.com.
The Seating Company
Established in March 2015, The Seating Company specialise in the design and manufacture of bespoke seating.
With over 25 years of experience in designing and developing furniture for hotels, cruise liners and commercial spaces whilst working for leading manufacturers, we can offer our clients effective solutions for both bedroom and public areas alike. We take pride in providing a design solution that exceeds expectations in design, comfort and value.
The production facilities available to The Seating Co. include state of the art CNC precision coupled with traditional techniques, which ensures that the furniture will stand up to the stresses of the contract environment.
All of our furniture is handcrafted using kiln-dried hardwood timbers. Our top quality, solid beech wood frames are guaranteed for 10 years for lasting assurance and by matching to any sample, can be stained to create your desired ambiance.
We have worked with AJ Capital on a number of projects, including Rusacks St. Andrews, The Randolph Hotel, Oxford, and Graduate Cambridge. We are currently working on The Marine Hotel, Troon. Working with a team of creatives is often challenging, but AJ Capital do it with humour, style, and professionalism.
To find out more, please visit www.theseatingcompany.co.uk
Barton Bespoke
At Barton Bespoke, we collaborate with Architects and Interior Designers to develop and manufacture quality upholstered seating for high end commercial and hospitality projects worldwide.
Whether incorporating historical influences or creating fresh, contemporary styles, we work hard to transform carefully chosen, sustainable timber and luxurious fabrics into timeless furnishing pieces built to last. Our recently acquired CNC 5-axis machine makes us one of the first manufacturers in the UK to have this tool at our disposal. This machine uses a computer numerical control to move cutting tools or parts along five axes simultaneously, increasing our capabilities exponentially.
Sustainability is a crucial component of our brand ethos. We use only FSC®-certified timber from managed forests and use top-notch technology to minimise waste, reusing or recycling offcuts. We opt for renewable and biodegradable materials wherever we can, and all fabric and foam remnants are collected for recycling. While our furniture is designed to last, we also offer a renovation and reupholstery service.
We have worked and continue to work with AJ Capital on several of their projects, including The Graduate Hotel Cambridge Oxford and the recently acquired Macdonald Rusacks Hotel in St Andrews, Scotland. Their talented Interior Design team created detailed furniture schedules to which we responded with the highest standards of crafted upholstery work, covering most of the public areas of their projects.






