
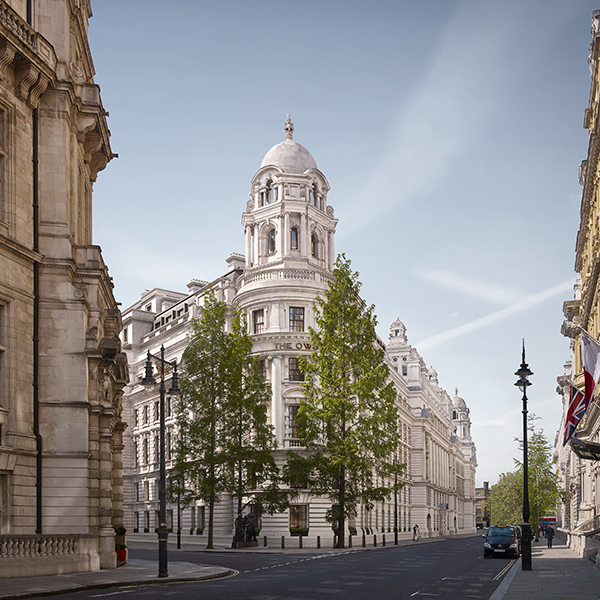

The Old War Office, Whitehall
In a massive and prestigious development, Whitehall’s listed former Old War Office building – now known as ‘The OWO’ – is being reimagined as a Raffles Hotel, a collection of 85 Raffles branded residences, 11 restaurants and bars and an immersive spa, creating a new cultural destination for London.
The Grade II* listed Old War Office building is steeped in history. Formerly the site of the original Palace of Whitehall – home to monarchs between 1530 – 1698, this architectural masterpiece has witnessed world-shaping events whilst influential political and military leaders including Winston Churchill, David Lloyd George, and Lord Kitchener held office.
It was also John Profumo’s base when he was Secretary of State for War and inspired Ian Fleming to write the Bond series after working for Britain’s Naval Intelligence Division. The building has been used as a film location in five Bond films.
Architects for The OWO project, due for completion in 2022, are EPR Architects; main contractors are Ardmore and Toureen was the demolition and enabling works contractor.
Geoff Hull, director at EPR Architects, explained the background to the scheme: “In 2015, EPR Architects were approached by the agent representing the owner of the Old War Office, — an iconic building of national heritage. We were asked to assist with the completion of a viability appraisal in advance of the site being marketed for sale. This involved undertaking a series of building-use exercises, testing both mixed-use and single-use office, residential and hotel options.
“The successful bidder’s original brief was to convert the former government office building into a high-end hotel and an array of luxury private residences. This change of use — a relatively simple conversion — was initiated through early discussions with both Westminster City Council and Historic England.
“However, as the project evolved, aspirations for the scheme began to grow; we incorporated an extensive array of exciting new interventions, including additional basement levels and roof extensions. Raffles Hotels & Resorts were subsequently appointed to operate the hotel and residences.”
He added that EPR’s design draws from the beautiful heritage character of the original 580,000sqft building; sensitively restoring a plethora of historically significant features and spaces that were previously inaccessible to the public. The conversion will enable this wonderful building to be enjoyed and celebrated by a new generation of visitors and guests — from its stunning retained façades and marble staircase to the carefully restored second-floor state rooms.
Speaking of challenges of the project, Geoff Hull said: “Working within an existing building always involves a lot of challenges, but this is particularly the case for conversion projects, and especially where the building is listed. We must balance sensitive existing constraints whilst enhancing the structure’s technical performance in line with the requirements of its new use.”
The retained Old War Office building predominantly comprises load-bearing masonry walls with filler joist and clinker slabs, therefore structural upgrades were needed to frame the new risers and cores during the replanning phase.
British craftsmanship and heritage are at the heart of The OWO Residences by Raffles. Seven floors of individual homes and two additional floors of dedicated residential amenities have been designed by 1508 London, while kitchen artisans Smallbone of Devizes have created bespoke handcrafted cabinetry for the kitchens and utility rooms.
“The design team was captivated from the moment we entered the building”, comments Lucy Savanis, Design Principal at 1508 London. “Understated luxury and timelessness played a huge part in our design language for the project.
“Our brief was to preserve this chapter of history for future generations through authentic design; to create a home for the world’s most discerning residents and celebrate the building’s unmatched quality in terms of history, character and architecture.”
The building’s intricate William Young architecture ensures no two residences are the same, with each having unique proportions and floorplans. In light of this, the designers have tailored each residence to suit its location within the building, whether it be a voluminous three-bedroom apartment overlooking the residents’ garden, or the two residences incorporating their own private octagonal turret.
The designers worked within the existing fabric of the building and exposed its unique features. Extraordinary three metre wide corridors on some floors have been showcased as a central feature at the heart of the home, and grand entrance hallways bring back a sense of ceremony to modern living, a feature unique to The OWO Residences.
Original features, such as ornate mosaic floors, detailed architectural mouldings and grand ceiling heights have all been retained where possible throughout the building to create some of the capital’s most spectacular living spaces.
The original mosaic flooring in all the public spaces has been restored. The border patterns of the hallways change with each floor of the building and were indicative of hierarchy. Different colours of terraza were used to determine each floor’s importance, with the second floor deemed the most important of all – the piano nobile.
Former mailrooms (known as ‘messenger screens’ in a nod to the boy scouts that acted as messengers in the building during the war) have been incorporated into a selection of residences and repurposed as spacious home offices. Similarly, all the interior materials were chosen to complement the historic elements of the building. For example, oak doors have depth and are heavier, with oversized brass door knobs reminiscent of early 20th century style.
British furniture maker, Smallbone, a company renowned for flawless design quality and craft ingenuity for the finest private homes, has partnered with The OWO Residences – its first major development project in London.
Each of the kitchens that they have installed features hand-finished grey hues inflected into oak veneered cabinets, walnut lacquered interiors and antique brass detailing, with honey-toned Brazilian Taj Mahal stone worktops to contrast the darker tonality. The use of glazed cabinets with discrete custom hinges completes the mood. Finished with brass feet and Gaggenau appliances in an anthracite finish, the kitchens whisper contemporary luxury.
Once complete the hotel will be equipped with a fully functioning wellness suite which will include swimming pool, vitality pool, steam room and sauna. A spa will also be situated at basement level offering guests a variety of areas to rest and relax during their stay. All work on the wellness suite has been completed by Cheshire Wellness who have worked alongside EPR Architects to develop the design of all the wellness suite pools, saunas and steam rooms.
A spokesperson for Cheshire Wellness said: “We feel extremely honoured to be part of such a prestigious project. The Old War Office has such a rich history, having been home to monarchs and renowned leaders such as Winston Churchill and Lord Kitchener. It is a privilege to be part of the team to deliver the amenities to a standard that does justice to the palatial architecture of this iconic building.”
Lucy Savanis said: “We felt an enormous responsibility to create an interior space that would speak of its time and place, paying homage to its heritage without being pastiche. It was important to us that the design would be perceived as a natural evolutionary progression of the building, retaining its integrity, and thus sharing the important legacy of The OWO with its future inhabitants.”
There are also 30,000 sq. ft of dedicated amenities spaces exclusively for The OWO residents, including: a 16-seat cinema for private screenings, a games room, a gym with lounge, three studios (for performance, yoga and personal training), a treatment suite and seven lounges (including the Garden Lounge, St James’s Lounges, a boardroom, meeting rooms and private dining).
Geoff Hull concluded: “The OWO project is of immense importance, both to me personally and to EPR Architects as a practice. We are extremely proud to have been selected to participate in the reimagining of this iconic piece of British history. Projects of this scale and complexity are unique, requiring a dedicated, patient and committed team for successful delivery. As we approach the final stages of this exciting journey, we are confident that the completed scheme will be an outstanding destination that alters the public’s perception of Whitehall.
Once complete at the end of 2022, the former Old War Office will span 760,000 sq. ft.






