
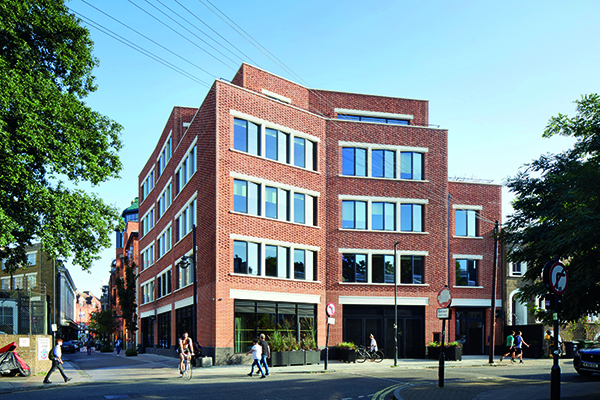

The Department Store Studios
Squire & Partners has launched The Department Store Studios, a new local workspace next door to their award-winning offices in Brixton. The development creates a platform for growing businesses with flexible workspaces – from individual desks to private studios – and a host of serviced social and meeting areas. The Studios is also home to a neighbourhood bar, restaurant and screening room.
Created as a natural addition to The Department Store, The Studios is a highly sustainable development that will support local businesses by offering a programme of events curated to share skills, inspire creativity and expand local networks.
Architecture
Externally, designs draw on the robust Edwardian structure of its older sibling The Department Store, built in 1906 as an extension to the Brixton Bon Marche. Following the corner boundary at the junction of Bellefields Road and Stockwell Avenue, the contemporary brick building meets The Department Store across a central cobbled courtyard centred around a mature oak tree.
Facades are crafted with a textured snapped brick, offset by smooth concrete lintels framing openings across the building. A base of dark engineering brick marks the street level, softened with planting and outdoor seating. Large, faceted bay windows create a rhythm across the elevations, with dark metal frames referencing the industrial Crittall windows in The Department Store.
The building form is set back to the north and east elevations to respond to the surrounding residential streets, creating generous landscaped roof terraces for tenants. Workspace floors can be accessed via a fully glazed reception on Bellefields Road and the restaurant entrance on Stockwell Avenue.
Designed as a highly sustainable low carbon development, The Studios features a prefabricated Cross Laminated Timber (CLT) structural frame which absorbs carbon dioxide and provides in-built soundproofing, fire safety properties and airtightness. 120 sqm of green roof and planted terraces enhance local biodiversity, and 28 photovoltaic panels create renewable energy on site.
The Studios Workspace
Designs for the workspaces are centred on sustainability and celebrating the honesty of raw materials. Establishing a stripped back aesthetic, textured CLT and brick finishes are exposed throughout, offset by a smooth pale grey screed floor.
Large windows are openable across the facades to lessen the need for artificial heating and cooling. An advanced lighting system ensures that natural daylight from all four sides of the building is only supplemented when necessary.
Workspace Floors
Each workspace floor has a landing area with wayfinding, and a generous floor to ceiling height which takes its cue from the proportions of The Department Store next door.
Large openable bay windows draw natural light into three sides of each floor, creating bright open floorplates. Workspaces comprise a mixture of individual desks and private studios for 6 to 72 people.
Members benefit from shared facilities including phone booths and bookable rooms for private meetings, sociable kitchens, dining tables and lounge areas.
Workspaces are designed in a simple loft style based around a raw natural palette and exposed services suspended from the timber ceiling. Added domestic comforts include large rugs, plants, artworks and soft furnishings in colours inspired by the seasons.
Floors are organised around families of desks each with a furnished breakout space, separated by metal framed glazing or walls with an unpainted plaster finish.
Desks comprise a timber worktop supported on a dark steel frame, with an under counter lockable pedestal. Dhurrie rugs by Laguna add texture and a series of warm floor lamps and Kilim poufs create a homely feel in lounge areas.
Kitchens and tea points feature in-built appliances for food and drink preparation, and informal dining and lounge areas. Natural and dark stained timber units, tables and chairs are given added character with pops of colour on soft furnishings, artwork and planting.
Meeting room interiors are tailored to create spaces for high and low tempo tasks, with bespoke wall hangings aiding acoustic performance. Colour palettes for meeting rooms correspond to the four seasons with a curated selection of rugs, artworks and chair finishes adding individual character.
On the third floor, a large communal roof terrace is landscaped with plants and furniture to host social interaction between members and a chance to get some fresh air during the working day. The space is fully serviced with power to enable pop up events to take place.
The fourth floor, configured as a single floor for a tenant, has its own private roof terrace wrapping around two sides of the building with views out across central London.
Members’ Lounge
At street level, the fully glazed Members’ Lounge provides a relaxed clubhouse environment for member tenants or local freelance workers needing space by the day.
Separated from Bellefields restaurant by a central brushed steel bar, the workspace is designed to be adaptable for co-working and informal meetings during the day as well as dining or events in the evening.
Seating is created in light-filled window booths, private curtained banquettes, at freestanding tables or in relaxed lounge areas.
Exposed services are suspended from the timber lined ceiling, with softness introduced by bespoke rugs, sustainable fabrics and artwork.
Reception
The Studios’ main reception features a custom-made desk by Isomi and a notice board displaying news and information about member events.
A blackened steel storage unit adds a layer to the raw palette of exposed timber and brick, whilst a linen upholstered bench provides a comfortable waiting area for guests. Post and parcels have a dedicated room to avoid cluttering the main reception space.
As well as a lift to all floors, an open top-lit stairwell in exposed CLT provides access down to the basement – where a screening room plus generous bike storage, lockers, showers, toilets and changing areas are provided – and up to the workspace floors
Sustainability
Sustainability has been a driving force from inception through to delivery of The Studios. A low carbon development, the building features a prefabricated Cross Laminated Timber (CLT) structural frame rather than steel or concrete. Made from renewable wood, it absorbs carbon dioxide and does not require the burning of fossil fuels during production. The structural frame provides in-built soundproofing, fire safety properties and airtightness.
In addition to 48 sqm of photovoltaic panels creating renewable energy on site, there is 120 sqm of green roof comprising a biodiverse and ecologically friendly sedum matt on top of a waterproof membrane. This improves thermal insulation; the plants convert carbon to oxygen through the day and – alongside an attenuation tank – actively manages rain water from reaching the sewers. Efficient water saving equipment and sanitary ware is used throughout the building to reduce waste of mains water.
Energy consumption is minimised by large openable windows throughout The Department Store Studios providing high levels of natural daylight which reduce the need for mains lighting. These windows and access to outdoor spaces allow The Studios to be naturally ventilated instead of relying on artificial cooling. An advanced lighting system ensures that energy is not wasted.
Low and zero carbon technologies ensure the building is highly energy efficient. Insulation keeps heat losses to a minimum thereby reducing demand. A centralised plant system includes air source heat pumps and heat recovery units to further reduce wasted energy.
The building is expected to achieve an ‘Excellent’ rating by BREEAM, the world’s leading sustainability assessment method.






