Harrods Beauty Hall
In the early 1900’s, wealthy families eschewed the term ‘mansion’, instead opting to refer to their homes as the ‘big’ or ‘great house’. Despite the unassuming terminology that modern etiquette dictated, these Great Houses were typified by luxurious appointments and furnishings alongside great retinues of indoor and outdoor staff, sometimes outnumbering residents by as much as ten to one.
The intention for the new Harrods Beauty Hall, which has been completed by the G.A. Group, is to create a modern distillation of a Great House, from a bygone ere where service was personal and every need was catered for; to provide a sanctuary to escape from the stresses and pace of city life, a haven for pleasure and relaxation.
Most Great Houses were composed of many intimate common and reception rooms where guests would be entertained, and private rooms and suites where the family could retreat from the eyes of both visitors and staff. The challenge was to recreate this idea whilst remaining true to the heritage of the building – where the new Beauty Hall now lives once stood one of the first examples of an open-plan retail space in the U.K. It was important that the history of the space informed the new design and so this openess has been retained through the use of fine, satin-nickel trim, cut-glass and marble, to create a semi-tranparent framework of the essence of a home; a delicate tracery of a house as if an after-image retained in the memory of the grand architecture.
These elegant and luxurious materials permeate the design and welcome customers as they arrive into the vestibule through a grand glass entry. A console table wraps around an orginal travertine column with ornate plaster capitals, the pattern of which has been recreated with brass inlays to the marble floor. Overhead, a refined glass shades chandelier softly lights the console from above. Beyond this is a bespoke, marble fireplace with an embedded state-of-the-art digital screen that will inform customers of the latest products launches. The dimensions of the fireplace have been taken from a heritage Harrods photo to give an element of authenticity to even the most contemporary design features.
Sunburst veining in the marble is a nod to the Golden Twenties and forms another layer of narrative. During this period of prosperity and social opportunity, the Basil Street block of Harrods, in which the Beauty Hall sits, was rebuilt by Louis D. Blanc in a restrained, yet sleek Art Deco style. Ceilings and columns have been retained whilst the popular geometric designs and floral motifs of this era have been subtly woven into the detailing of the new design. Salvaged ceiling lights discovered in the Harrods archive have been sensitively replicated and now adorn the vaullted ceilings of the galleries that flank the vestibule.
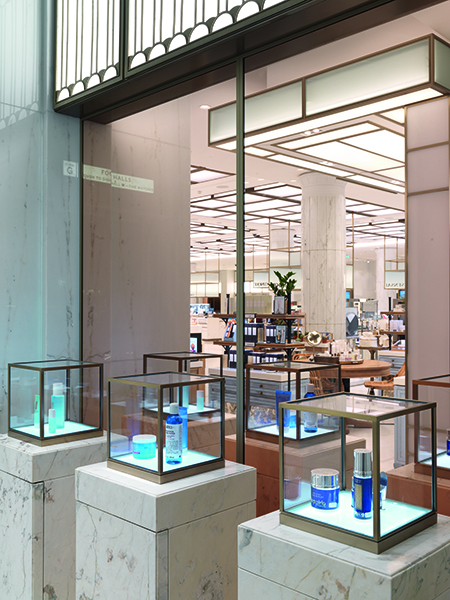
Once inside, customers will find a a tale of two halves, with an emporium of make-up brands to one side and a less formal arrangement of lifestyle and sunglasses brands to the other. Each brand has been given their own ‘entry’ made of micro-reeded glass with nickel inlay and a frieze above displaying their personal signage. To each side, vitrines with integrated lighting display products. Within the subtle framework of each boutique, brands have been given the opportunity to create bespoke layouts and designs in keeping with their own company branding.
Central to the make-up area the layout becomes more relaxed with different volumes being utilised to create a serene space where shoppers can browse products displayed on ‘bookcases’ alongside a mixture of frosted and transparent books with integrated lighting; a fun feature that helps reinforce the Great House theme.
Across the floor, the space has been finished in a more vibrant palette of pinks and golds with large bay windows and a feature radial design spanning the rose and white marble floor. This zone acts as an incubator for new and upcoming brands and is aimed at a young, inclusive and savvy crowd who will get to test the lastest trends at the communal dressing table, complete with magic mirrors allowing shoppers to change the temperature of the lighting and search for products on the interactive screens.

Finally, no Great House would be complete without a grand staircase, and so customers will be led to the new Beauty Services Suites past walls clad in bronze flutes before decending stairs built in sumptuous Golden Spider marble with brass inlay. Beneath, the Acanthus motif taken from the heritage columns has been reinterpreted as a striking floor pattern. Suspended over the double height ceiling hangs a contemporary interpretation of a chandeliar made up of six pairs of back-to-back digital screens which will live stream masterclasses taking place in the Beauty Service Suites. This floor also houses a collection of private treatment rooms, decorated in soothing tones of blush with ribbed timber panelling and marble architraves.
Corinna Galdies, Director of The G.A Group, said: “When approaching the design of one of the largest open plan spaces within the store it was important to create a strong sense of identity. Beauty brands often use bold and eye-catching displays to vie for customers attention, therefore it was imperative that the space had a strong overarching narrative and our palette was calm, elegant and feminine, but with enough strength to house the brands.
“We researched the extensive Harrods archives for inspiration and took design cues from motifs and patterning from the 1920s. Luxurious marbles were sourced from around the world and the individual boutiques are defined by cut glass and delicate metalwork.
We have created a series of ‘nodes’ on circulation routes and between brands which give customers space to breathe. They tell a story and give the Beauty Hall at Harrods an individual, iconic character.
“It was important that the design of the Beauty Hall was forward-thinking whilst embracing the heritage of Harrods; the design is inclusive yet refined. Opening up windows to the street and the integration of interactive technology within the design elevates the Harrods Beauty experience beyond the physical boundary of the store.”
Phase II – Skincare
The second phase of the Beauty Hall renovation, dedicated entirely to luxury skincare ranges, is at the heart of the ‘Great House’ and has been reimagined as a glasshouse organgery within a private walled courtyard. A fresh and light palette with new Terazzo flooring and heritage inspired architectural detailing complements the Beauty Hall scheme and provides a dramatic contrast to the moodier fresh food hall, adjacent.
Eight key brands line the perimiter of the space, creating an architectural rhythm. They sit within their own soflty lit, glass canopies, which gently anchor the brands to the overall design, providing an experience that is unmistakeably Harrods. Cleverly concealed behind each of these are discreet tills and semi-private consultation pods where shoppers can sample the latest products. As a subtle nod to the space as an extension of the Great House, the back walls feature a gently lit cascade of geometric leaves, that appear as if falling from the garden trees beyond.
Central to this, multi-levelled counters have been built in a striking Breccia Capraia marble, with deep red veining, to house a wide range of exclusive skincare brands. Suspended above, further canopies have been constructed in elegant ribbed glass with satin nickel trim – a continuation of the detailing from the Beauty Hall.
Adding another level to the narrative, the design once again looks back to the heritage of the building, and finds inspiration in its previous incarnation as the Banking Hall. Bank teller screens discovered through archive photos have been reinterpreted into warmly backlit friezes that frame the walls running around the boundary of the space. Grand columns dating back to the 1930’s have been replicated in their proportions, detailing and finish, offering an impressive architectural feature. Aptly tying in with the overriding design concept, the new illuminated skylights complete with linear bronze detailing were inspired by historical bank ceiling lights and have been reintroduced to give the impression of a glasshouse.
Corinna added: “As our first major project for Harrods, it was incredibly prestigious to be awarded such a vast and important space on the Ground Floor to design. Not to mention the iconic global status of the Harrods brand itself.”
Following the projects completion, Harrods Beauty Hall was successful at the 2021 Creative Retail Awards where it was crowned winner of the Shopfitting/Fit-Out category, as well as the Surfaces and Finishes cateogry. The project also won a 2021 SBID Design Excellence Award for Retail.
CROSSTEC
Found in 1999, CROSSTEC Group Holdings Limited is a one-stop service provider of interior design solutions, and the majority of its clients are global luxury goods and high-end fashion brands with footprints across the world, including Europe, the United States, the Middle East, China, and other Asian countries.
CROSSTEC have worked with world-known luxury brands since 2000. They have become the millwork & furniture, showcase and façade suppliers for luxury international groups and department stores, to name a few: Harrods, Richemont, LVMH, Kering, Swatch Group and Graff Diamonds… for their worldwide stores. Furthermore, the team is constantly striving to achieve new heights. Some of their latest projects include hotels and developers’ projects are in conjunction with international architects and interior designers.
In collaborating with G. A Group for the Harrods Beauty Halls project, CROSSTEC provided the design development and the millwork and furniture to all phases.
CROSSTEC teams give full support to Harrods and G.A Group, and are honoured to be the millwork supplier for this fit-out project at Harrods Beauty Halls.
stoneCIRCLE
Founded in 1968, stoneCIRCLE manufactures stone products for both commercial and domestic use in one of the largest stonemasonry factories in the UK. The company specialises in the fabrication and installation of stone to the clients’ specifications and in the stone of their choice. Based near London, it is conveniently located for client meetings, and able to offer clients timely fabrication from stock or free issue stone, as well as being able to source stone from around the world.
For the Harrods Beauty Hall project, stoneCIRCLE fabricated and installed all of the marble and travertine to the floors, walls, and staircases. They also made several pieces of furniture as well as the beauty counters around the hall in different sorts of marble and onyx.
They were not only involved in the Beauty Hall but featured on all phases of the Harrods refurbishments to date. In fact, stoneCIRCLE was highly commended in the Natural Stone Awards for the staircase in the Harrods Fine Watch Room.
The company prides itself on the level of service it is able to offer clients, the accuracy of its production, and the fact that its installation teams are trained to fit the stone with great care and attention to detail.