
One Chicago
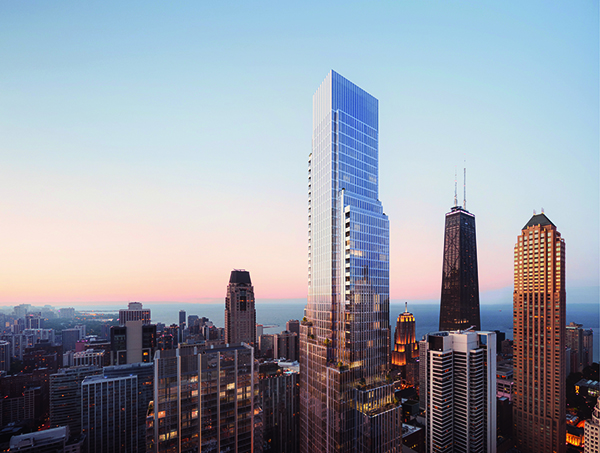
Located on a full-block site in Chicago’s River North area, One Chicago is a luxury mixed-use development that features two residential towers and a shared podium building. Designed in partnership between Goettsch Partners and Hartshorne Plunkard Architecture, the project totals approximately 2,200,000 square feet and includes 812 residential units, 55,000 square feet of office space, parking, and 188,000 square feet of retail, featuring a flagship Whole Foods Market, a premier Life Time fitness and wellness centre, a restaurant, and a large roof garden on top of the podium.
The beginning of construction on this project began on April 23rd in an official ceremony for the project, marking the start of the planned 41-month construction of the full-block development.
“One Chicago has the scale and location to be spectacular,” said Jim Letchinger, president of JDL Development, at the beginning of construction. “We carefully selected a project team to collaborate on this world-class design helmed by two of the city’s leading architects, both with deep Chicago roots and known nationally and internationally for large-scale urban complexes.”
“The main tower emphasizes a strong verticality and elegant image that will create a new landmark on the skyline,” said James Goettsch, FAIA, chairman and co-CEO of Goettsch Partners (GP). “We fully appreciate the significance of this project in the context of the city.”
The second tower, 49 stories tall and containing 459 apartments, anchors the northwest corner of the development at Chicago and Dearborn streets. Similar to the main tower, the building features roof terraces formed by the tower setbacks that provide private outdoor living spaces for residents. The podium is wrapped with activated functions, including 68 additional apartments, as well as the Whole Foods Market, Life Time fitness centre, office space, event spaces and restaurant. Private residential amenities on the 10th floor extend out onto the upper podium roof deck, which provides an unusually large outdoor amenity in the heart of the city and overlooks the expansive series of pool decks offered by the fitness and wellness centre. To bring circulation off the street and support logistics for the various building functions, all traffic, services, and parking for the development are enclosed and controlled within the podium via a covered auto court, a truck turntable on the ground-floor loading dock, and basement loading areas.
“One Chicago will transform an underutilized site in the heart of River North into a dynamic, multifaceted development,” said Jim Plunkard, AIA, founding partner of Hartshorne Plunkard Architecture (HPA). “The project has been thoughtfully crafted to integrate millions of square feet of new programming into an authentic, urban experience for building users, neighbourhood residents and the city as a whole.”
In total, the project will offer 812 residential units, 55,000 square feet of office space, and 188,000 square feet of retail, including the Whole Foods Market and Life Time facilities. One Chicago is scheduled for completion in 2022.
Goettsch Partners (GP) is an architecture firm with a global perspective. Based in Chicago, with additional offices in Shanghai and Abu Dhabi, the firm brings a singular approach to design that combines seasoned experience with a passion for exploration and innovation. Completed projects span five continents and represent a diverse range of types and sizes. Every project design begins with multiple concepts that are evaluated for intrinsic value, constructability, and environmental impact. GP projects share a consistent visual language of bold clarity that celebrates highly crafted technical solutions delivering optimal performance.
Hartshorne Plunkard Architecture (HPA) is an architecture, planning and interior design firm that practices nationally from Chicago’s landmark Fulton Market District. Over its 30-year history, HPA has created mixed-use residential, commercial and hospitality projects across the country that share a common sensibility toward placemaking. In collaborative partnership with clients, the firm devises inspired and timeless architecture with sensitivity towards scale, context, and material selection, reflecting each project’s unique brand and function. HPA aspires to deliver sustainable design solutions and effective project management on structures that activate the urban landscape and transform the way people live.