
The Headline
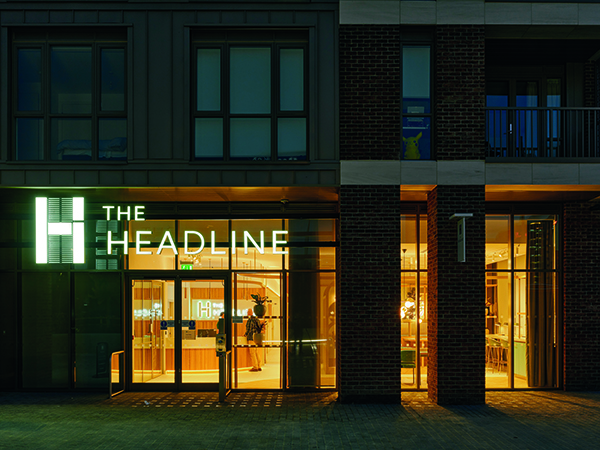
74 has announced the completion of its amenity space designs at The Headline for client Grainger plc. The new build-to-rent residential development is located in Leeds on the former site of the Yorkshire Post offices and printing works and forms part of the city’s new Wellington Place urban quarter.
The new, 18-storey building features a stepped design from the 13th to the 17th floor, with parking at below-ground level. The 242-home scheme has been designed by architects The Harris Partnership, with 74’s remit covering the interior design of the 595m2 ground floor residents’ amenity space – where social areas are combined with a reception area, residents lounge, co-working space, a fitness-on-demand wellness studio and a gym – as well as a 155m2 ‘Sky Lounge’ on the building’s 11th floor, with private dining room and additional external terrace space.
“We were looking to create a stand-out design for the amenity spaces” Bianca Yousef, Associate at 74 commented, “that would be notably different from the harder-edged, more corporate feel of the interiors of many of the surrounding buildings. The idea for The Headline was for a soft, elegant and sophisticated series of spaces where residents could work, rest and play, with ideas and inspiration for the design concept taken from the site’s former life as the headquarters of the Yorkshire Post newspaper.”
Katherine Stephens, Grainger’s Development Manager for The Headline said “We are really pleased with the finished amenity spaces at The Headline. 74 have done an excellent job in answering to our brief, bringing creativity and great attention to detail and in doing so, creating spaces that we feel confident our residents will love.”
Social Spaces Design Treatment
The design treatment for the two amenity spaces was aimed at enabling residents to relax immediately on entering the building and to feel at home. Light, soft tones – a mix of neutrals with feature soft blues and greens for the ground floor and the addition of a strong orange/rust colour in the Sky Lounge – combine to create a striking and fresh palette, with refined and minimal contemporary detailing throughout, as well as strong statement furniture and dramatic feature lighting.
Bringing the outside in via greenery and natural materials to prioritise resident wellbeing was also an imperative, as were the quality cues provided by the scheme’s materials, which include solid surface finishes, such as beautiful porcelain floor tiles and natural light oak. Brass is used throughout in the scheme’s furniture, lighting, and design detailing, with the gold finishes to the scheme’s metalwork creating a welcoming sense of warmth. Fit-out contractor Gariff Construction Ltd, who have previously worked with Grainger, created the scheme’s stand-out bespoke joinery.
The site’s newspaper heritage influence can be seen in the choices of set dressing – from typewriters and a series of eight wall clocks showing the time in major cities throughout the world – through to the influence of printing production rails, whose echo can be seen in the dramatic, curved framework rails 74 designed around the booth and sofa seating in the centre of the ground floor space. Lighter touches reflecting printed text, the formation of lettering and newsroom styling also find their way subtly into the design via the scheme’s wayfinding, which was created by f.r.a. This was complemented by the work of Widd Signs, who fabricated and installed all the enhanced wayfinding, including the main building sign.
Design features
The main entrance to The Headline brings residents directly into the ground floor amenity space, where they are welcomed by a receptionist from a curved, bespoke reception desk directly ahead.
For those who wish to use the wider amenity space, a central corridor guides residents through the zoned spaces, which include two generously apportioned social and co-working areas. The first of these, just inside the front of the building on the right, features a six-person co-working table, whilst further seating – brass-framed Agora high stools by Missana with velvet upholstery and a bespoke back cushion – is arranged by the right-side high window together with a marble-effect work surface.
The central feature booth and banquette seating area on the ground floor features bespoke joinery and plays with height by having lower seating to one side. This seating design is a great example of the scheme’s strong play on geometry, with newspaper production rail-inspired curves to the joinery framework and added texture created by side panelling with a rattan weave finish. The booths are made up of powder-coated metal rails with a warm, gold-brass finish, whilst the bespoke tables incorporate hidden wireless chargers. The seating – with contrasting end material upholstery – is in luxurious soft blue velvet with a piped edge detail. Soft green curtains soften the look of the space and ensure a residential feel.
Furniture throughout, where not bespoke, was sourced by Workform, with the scheme’s planting created by Urban Planters. Flooring is a continuous porcelain tiling – in either a straight or diagonal pattern, depending on the area – with Amtico basketweave flooring used to denote co-working areas, with brass strip edging. Rugs by Ege in Dust Green from the Soft Dreams Lux range feature in the rear lounge area to create a softer note.
The rear lounge space, designed for more purely relaxation purposes, features bespoke low sofas and chairs with a more outdoor feel, including the Colony Lounge Chair by Miniforms and the Cala Armchairs by Kettal. The indoor/outdoor feeling of this space is accentuated by an olive tree feature inset into the centre of the rear table and crowned with a suspended circular light from Enigma Lighting.
To the left-side rear of the ground floor space are the Wellness Studio and Gym. The Wellness Studio features wall batons and basket-weave Amtico flooring. Fitness-on-demand classes are available in the Studio via a television. Flooring in the gym is a light grey rubber with a speckle finish, whilst all equipment is by TechnoGym and was specified for the scheme by Educated Body.
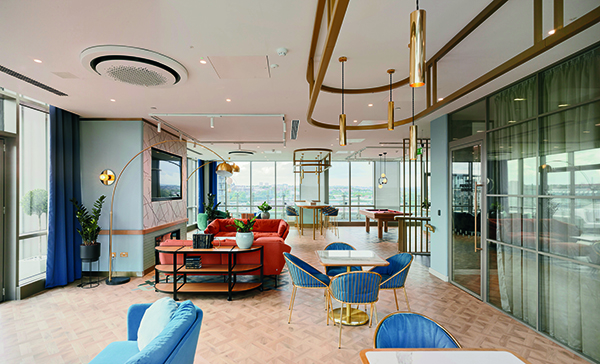
On the 11th floor, the Sky Lounge is a vibrant and fun space, featuring bolder colours and brighter fabrics, although clearly linking to the ground floor amenity space via the same finishes family, including brass lighting and framework seats. Bright orange fabrics and bolder blues and greens tie the overall look together, including rich blue curtains and a feature bespoke orange baize pool table.
As residents enter, they see the lounge seating area with the sofas directly ahead, backed by a feature fireplace inset into a feature wall of with mint-coloured tiles at the lower level and a large screen at the upper level, surrounded by grey wall tiles with metallic lines at angles, creating an eye-catching geometric pattern. At the top left of the space is a gaming area with tables for board games, whilst a printed chessboard table is located in front of the fireplace.
Lounge seating, tables, and rugs, all suitable for outdoor use, decorate the slim external terrace, encouraging residents to step out and take in the views of the River Aire.