

Capital House and The Soane
Continuing to enhance an already outstanding portfolio, Jersey-based developers Palladium Group have recently completed a further two prestigious new schemes – Capital House – an ambitious, stylish office scheme which rescued a prominent St Helier landmark, and The Soane – a beautiful five storey apartment scheme, also in the heart of St Helier.
Palladium Group also acted as main contractors for both schemes.
Capital House
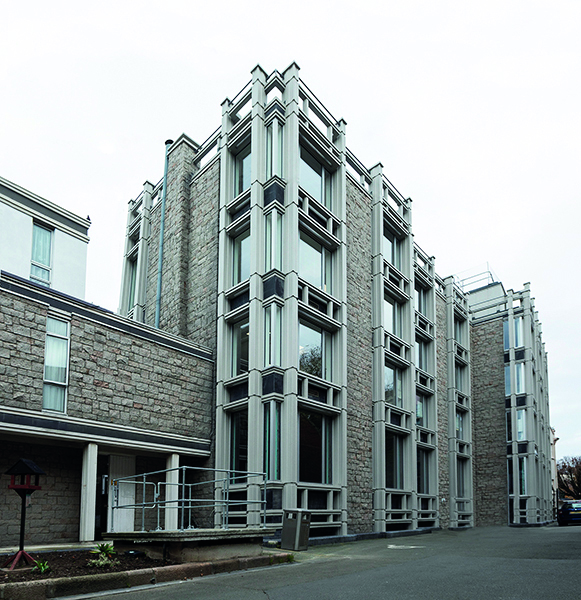
Capital House was created through the challenging redevelopment and transformation of a grade-IV listed building located in Church Street and previously known as Church House, and latterly Norwich Union House.
Constructed in 1969 and originally designed by Taylor Leapingwell Architects, the building, which had been derelict for more than a decade and had fallen into disrepair, was once regarded as one of Jersey’s better representations of Brutalist architecture. This term is taken from the boom in office building construction techniques that swept Britain in the 1950s-1960s.
Brutalism is a style that grew out of the early-20th century modernist movement. Buildings are characterised by their massive, monolithic and ‘blocky’ appearance with a rigid geometric style and large-scale use of poured concrete.
A review of the building had unearthed severely corroded windows, which had since been screwed shut to prevent them falling out, while the concrete’s outer skin was “blowing-off” and leading to occasional concrete falling from height.
The central aim of the project, designed by Socrates Architects, was to protect and restore the building to its former glory.
As part of its planning statement, Socrates Architects said: “By understanding the significance of the listed building, it is possible to design change that respects the balance between commercial drivers associated with the building as a commodity, the practical complexities of upgrading to offer marketable lettable floor space, and the importance of respecting those elements and attributes that merited protection in the first place.”
Of primary special interest is the building’s entrance and exterior which have undergone significant changes in keeping with the original architect’s design concept.
Another major notable Brutalistic design feature was the desire for transparency evident in the use of large vertical glass panels. These were replaced as part of the refurbishment to bring the building to 21st century energy standards.
The development also included a high specification upgrade to the original office accommodation with facilities including: suspended ceilings, integral LED lighting, comfort cooling/heating, double glazing, perimeter trunking, new, modern male & female WC facilities and showers, kitchenette facilities, an efficient open plan layout and excellent natural light provision.
In addition, the scheme involved Socrates Architects working together with Palladium Group to produce a development conforming to the Government of Jersey’s carbon neutral strategy, including thermally efficient windows and solar panels to the rooftop to enhance the building’s environmental performance.
Palladium Group not only invested in the restoration of the building’s prominent external concrete elements, but in a bespoke mechanical and fully integrated stairlift for disabled people, that is similarly utilised in significant listed buildings in Central London, including the Houses of Parliament.
The Soane
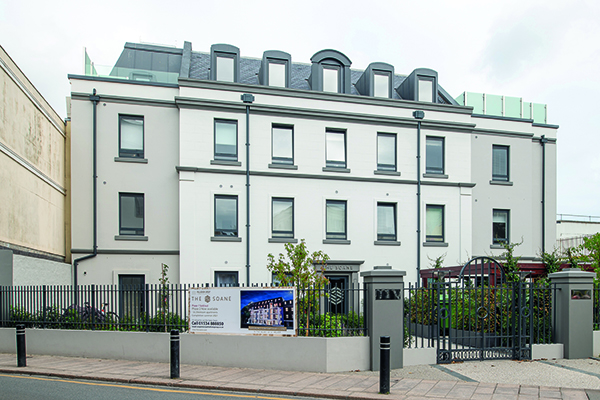
A five-storey development of contemporary one and two bedroom apartments, The Soane is set back from the road in a peaceful location, in the heart of St Helier and approached through an impressive gated entrance.
Created through the stunning transformation of former office buildings, The Soane is situated just a few seconds walk from the main shopping street and enjoys a prime location for all the amenities of the town. Each of the 55 apartments have been individually designed to a high specification with unique features and generous natural light flowing throughout. These sought-after residences are perfect for first time buyers or an investment opportunity.
Chris Knights of Palladium Group commented on how the project came about: “Our chairman Spencer Bourne is a local property developer, and he was given the opportunity to purchase the site following the migration of the previous tenant finance companies to the southern end of town. There is demand for good quality apartments in central St Helier and a growing population in the island with housing demands that are routinely outpacing supply.
“Spencer decided to take on the project as it was the chance to give the buildings a new lease of life for many years to come. He has a keen eye for detail and personally selected the finishes that can be found throughout, which are routinely complimented by prospective purchasers as being of the highest of standards. He was also heavily involved in the design process from the outset. The development has helped in adding supply to the housing market in both the sales and rental sectors at a much-needed time.”
All of the apartments include designer kitchens, integrated appliances and modern stylish bathrooms with underfloor heating. All of the double bedrooms have fitted wardrobes as standard and the apartments have spacious hallways with internal storage cupboards.
High tech features are also included – for example app-controlled heating that allows the control of individual heaters remotely from a smart phone and leak detection systems which can be linked to a phone to notify owners in the event of water escaping. Homeowners can actually shut off the water supply remotely either automatically or from their phone – which is extremely useful as this has helped to reduce the building insurance and in turn a lesser service charge for all owners. There are also smart video door entry systems which again can be linked to a phone and divert to the homeowner if they are out and about.
Chris knights added: “The sound proofing has gone above and beyond what is required, so the acoustics and level of apartment noise was something that was at the forefront of the design process. Some developers try and squeeze as many apartments as possible into the floor area, but we thought that creating peaceful apartment living was much more desirable.”
He concluded: “Feedback has been very positive. The building had been derelict for a short while prior to the development, so the transformation is good for the area and surrounding businesses, because it will increase local footfall for them.
“Some of our investment purchasers have commented how easy it has been to let the properties after completion and the owner occupiers are pleased with how quiet the development is, as well as being pleased with all of the smart features, style and design of the apartments.”
JPM Ironworks Ltd carried out steel work and balustrades on both Capital House and The Soane.






