
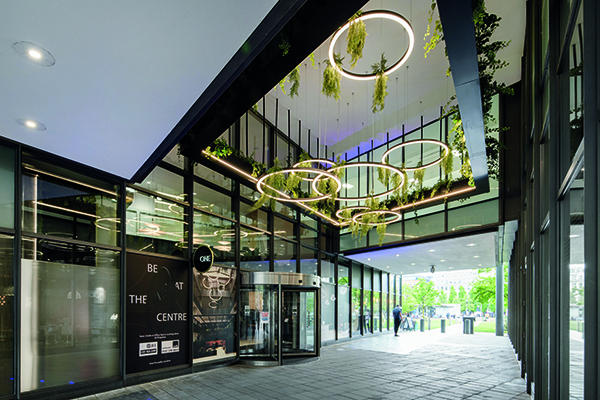

One Piccadilly Gardens
Leading Manchester interiors agency SpaceInvader has transformed the look of one of the city’s landmark developments at One Piccadilly Gardens for client LGIM Real Assets (Legal & General). The building is comprised of retail on the ground floor and office space above and was sold to Europa Capital in 2011 before being purchased by Legal & General in 2014. The brief to SpaceInvader for the new interiors of the six-storey, Grade A office building was to transform its look and feel into a more inviting, dynamic space that promoted a sense of welcome, wellbeing, flexibility, and collaboration, via a scheme that would match the building fabric in terms of character and presence.
“The transformation forms part of a bid to bring more life and love to this part of the city”, SpaceInvader Founder John Williams commented, “helping to ignite a more vibrant surrounding area with a café culture feel. Legal & General took the decision to invest in the building in order to make a mark and help elevate the overall Piccadilly area.”
Design Concept
At the heart of SpaceInvader’s concept was the idea of creating a new community culture for One Piccadilly Gardens, featuring a series of attractive spaces for people to sit, relax, meet, and collaborate. The mix of people coming in and using these areas is diverse, including tenants, their clients, prospective tenants, and other visitors. The new design sought to create moments for pause and reflection as well as places for catching up encounters. Alluding to the site’s rich history, the design also needed to be timeless, with a non-exclusive appeal catering to a wide user and age-range demographic.
“We were inspired both by the terracotta colour of clay and the outer red building façade when it came to creating the design palette’, Regina Cheng, Senior Interior Designer at SpaceInvader, commented, “although, as it’s such a strong colour, the terracotta was to be used for highlights only.”
Design Features
Reception:
SpaceInvader sought to create cohesion in the new reception design through a statement interior making good use of existing structure. The double-height reception space was re-arranged, with a new, smaller, bespoke reception desk with anodised brass details and a grey marble-finish front positioned to the side of the space, where it sits neatly in an existing alcove, following the angles of the building. The reception top is dressed with a Lee Broom table lamp, linking to other feature pendant lights in the space.
A timber wall with the development’s ONE logo sits to the right of reception, with an inset media screen for landlord messaging and building information. The anodised brass framework of the reception desk continues here as an inset line within the cladding before the wall cedes into the first seating area, a striking curved nook with loose chestnut leather Gubi Masculo chairs, terracotta-coloured banquette upholstery and rounded terracotta wall ribs, forming an inviting space where people will want to come and interact. A Lee Broom Lens Flair Pendant Light hangs over the space, with two further identical pendants in the seating area to the right, whilst the main reception area features four large-scale light fittings, the Flamingo Pendant by Vibia.
The flooring is a grey marble-finish tile which continues into the lift lobby area beyond the speedgates. The neutral colour works alongside the red tones in the scheme, ensuring a classic and timeless feel. The feature panelling also wraps round the wall on the left-hand side along the tunnel route that leads up to the atrium.
Atrium space:
The atrium features a brand-new area – a centrally-located, square-box garden pavilion – with plenty of breathing space around it to maintain the privacy of first-floor tenants.
“This was a key area for our new scheme”, John Williams of SpaceInvader commented. “We saw the potential here to turn the focus inwards and create a real statement space that would serve all the building’s inhabitants, not just the company whose offices were located directly adjacent.”
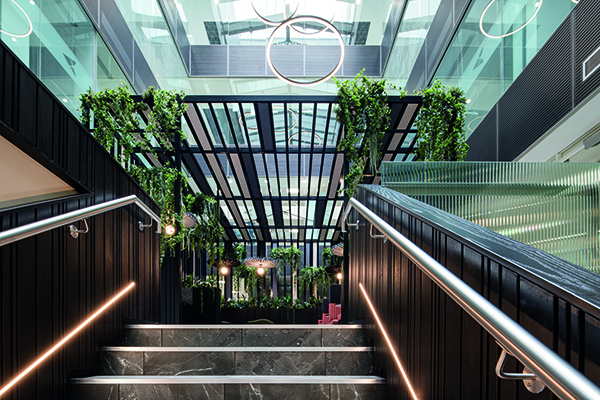
One Piccadilly Gardens approach to entrance within Atrium
Placing a pavilion within the atrium space makes a once-barren space habitable and invites tenants and visitors to use a space situated in the lightest part of the building for informal meetings or collaboration. The new pavilion is made of framed structure clad in black-stained timber, set within the building’s light-well. Planting along the back wall ensures the first floor’s tenant (a bank) remains private, whilst generous hanging planting creates the feeling of an outdoor space.
The pavilion’s interior was designed with a more flexible type of upholstered seating, allowing tenants to work individually or as groups by splitting/grouping tables, with further loose lounge seating so it can act as a breakout space or quick catch-up setting. Vertical slats incorporate acoustic panels to reduce reverberation. Terracotta is used for the booth upholstery, whilst the greens in the lounge area work with the planting.
Bike Store, Showers and Toilets – Upper Basement
The upper basement space now incorporates a bike store, showers and changing facilities, as well as laundry and drying facilities for those who work within the building.
“This area has quite a high-end feel, so it doesn’t feel like a basement space” Regina Cheng explained, “and is more like a hotel spa facility with a towel service for the showers. The look and feel here needed to be more minimal, so that it was related to the main scheme but with more muted tones. The colour scheme here features sand for warmth alongside grey stone, slatted to continue the design language of verticality.”
Third and Fourth Floors
SpaceInvader stripped out the 3rd and half the 4th floor and put in new raised access flooring. The overall directive was to leave scope for Cat B tenants to have a say on floor finishes, whilst creating enough features to boost the Cat A design. Cat A finishes included removing an existing grid ceiling and painting the new, largely exposed ceiling dark grey with new rafts to break up the uniformity, with all ventilation either integrated into the rafts or relocated to the core and perimeter, concealed within a bulkhead detail. This leaves a cleaner soffit with exposed conduits for lighting. The entrance areas by the atrium feature an open triangular ceiling system by SAS. Suspended linear lights were integrated into the ceiling, whilst the central band features recessed spotlights and linear lights.
Rob Codling, Fund Manager, LGIM Real Assets commented “Through long-term investment, we remain proactive in delivering the optimum environment for our occupiers. LGIM Real Assets has made a significant investment in One Piccadilly Gardens (OPG) – in which SpaceInvader has played a pivotal role. The transformation of the property will not only improve our occupiers’ experience, but, more widely, assist in our drive to be landlord of choice. Aligning with Legal & General’s ongoing ESG agenda, all works undertaken at OPG have the highest ESG credentials, ensuring the building remains fit for the future.”






