


Cottam House The Mills Fabrica’s London HQ
London-based architecture practice, Barr Gazetas, has completed the sensitive refurbishment of Cottam House, a locally listed Victorian warehouse building, for client Endurance Land, a member of the Nan Fung Group.
Barr Gazetas’ retrofit of the property sees it transformed into a landmark innovation hub spearheading the circular economy in London, for Hong Kong-based techstyle platform The Mills Fabrica as their first centre outside of Hong Kong. Barr Gazetas worked alongside Untold Interiors to create a building that will encompass an experiential concept store and innovation gallery for sustainable brands, a café by Mouse Tail Coffee, membership-led workspaces, a tech lab for prototyping, a powerful start-up incubation programme and curated events dedicated to nurturing a community of sustainable innovators.
Situated in the north-west corner of the Regent Quarter, across the road from King’s Cross Station, Cottam House was originally built in 1866, and likely took its name from Cottam & Cottam ironworks, one of the many industrial uses served by the building before it was eventually left vacant in the 1980s. By retaining and upcycling much of the building’s original fabric, Barr Gazetas has brought together its light industrial past with The Mills Fabrica’s focus on sustainable innovations driving tomorrow’s industry.
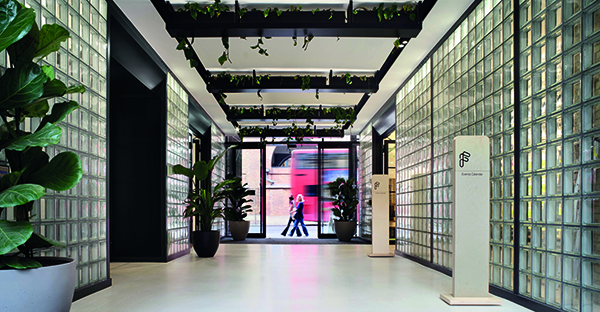
Barr Gazetas has transformed the building’s entrance, establishing its street presence with contemporary black painted metal framed glass doors, set back from the original Victorian gateway to maintain its historic frontage. Once an open vehicular entrance that allowed access for carriages and deliveries to the yard behind, the space is now an enclosed lobby, with translucent glass brick walls creating a light-filled link between the building’s two symmetrical halves.
Working with design house Untold Interiors, Barr Gazetas has overhauled the ground floor of the building, reconfiguring to create a spacious showroom and events space, as well as a cafe. Parquet flooring, salvaged from the earlier redevelopment of the building, has been reused across the communal areas, whilst office spaces, reception and the co-working area feature a cream terrazzo floor and skirting, with a bold black border. The sustainable terrazzo gives a seamless finish and purity, complementing the exposed surfaces and original fabric of the building.
Also commissioned by Untold Interiors was Charlotte Kidger, British sustainable designer, responsible for side tables located around the building made from polyurethane foam dust moulded into shape, adding colour and texture to corners throughout.
On the upper floors, office spaces have been reconfigured using Crittall partitioning and glass blockwork, to maximise daylight and create an airy and inviting space. The fabric of the building has been painstakingly restored, and the careful renewal of historic beams in the open plan eaves space, along with the refurbishment of the original Victorian window frames, are examples of this attention to detail.
Finally, Untold Interiors filled the main entrance hall with hanging indoor plants and, in collaboration with landscape architect Wayward, designed vertical farming units that will be harvested and used in the kitchen of the ground-floor café, further supporting the Design House’s desire to deliver an environmentally friendly scheme from start to finish.
Jon Eaglesham, Managing Director at Barr Gazetas, said: “To be selected as the Architects in charge of the first historic refurbishment project in the Regent Quarter masterplan was a great privilege and challenge set by Endurance Land. We are thrilled with the results; the historic fabric has been revealed, the contemporary materials inserted compliment the more industrial finishes and play with light, shadows, and views. It’s a generously light place to work.”
Christian Layolle, Head of UK at The Mills Fabrica, said: “It has been a richly rewarding journey watching every aspect of The Mills Fabrica come to life here in London, even more so as it marks the second outpost of the platform in the world. We’re grateful to Untold Interiors and Barr Gazetas for mirroring sustainable ethos that drives The Mills Fabrica with an outstanding design and sensitive restoration that is fitting to the ecosystem of circularity we are creating here in London. We know our visitors and members will feel at home amongst the interiors and space that will be a complimentary backdrop to their creativity and entrepreneurship.”
Radii Planet Group
Radii Planet Group are specialists in the design, manufacture and installation of the highest standard partitioning, architectural glass solutions and certified glazed fire rated systems. Through a shared group history that stretches back to 1978 we have a long track record of working with clients in a wide range of sectors and in every region of the United Kingdom.
We are proud to be a comprehensive full-service solutions provider in the design and manufacture of glass and metal, striving to constantly improve our service offering through evolution of our in-house manufacturing and supply chain management as well as leading the way in sustainable product design.
At Cottam House we installed the Planet LOFT54 singled glazed banded partitioning in the upper floor office spaces for The Mills Fabrica. The ‘industrial’ design of the LOFT system fit in perfectly with the design of the interior, such as the exposed brickwork and beams. Alongside the LOFT54 system we fit a number of door solutions: EclipseTec sliding glass doors; IsoTec pivoting glass doors; and FireStop fire rated glass doors from RPG Fire, our specialist fire rated system brand.
It was a privilege to continue our great working relationship with architects Barr Gazetas through this project.






