

DLM Architects
Showcasing design excellence, three distinctive projects by DLM architects were shortlisted in three different categories of The Guernsey Design Awards 2022.
These outstanding projects comprise the ShedQuarters flexible use space, The Cottage heritage residential conversion, and the Oak Group development. The OAK project was awarded as winner in the Commercial category of the awards and went on to be chosen for ‘The People’s Choice’ Award.
ShedQuarters
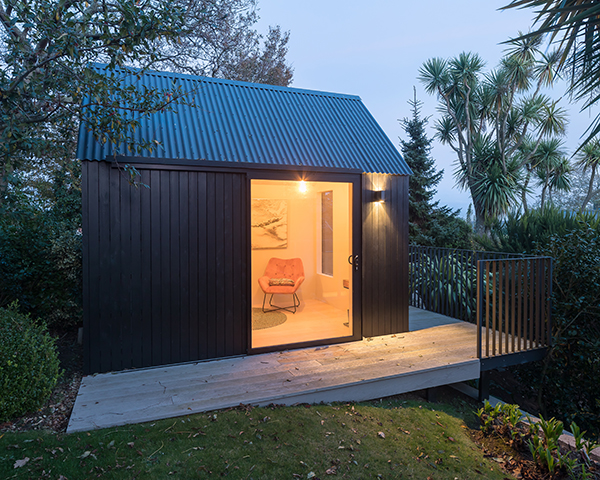
ShedQuarters was born as a response to the first lockdown and feedback from staff, friends, and family as to the trials of juggling children, lack of space and working from home.
Constructed by David J Gallienne & Son Ltd and shortlisted in the Small Projects (Up to £250k) category, ShedQuarters was designed to be flexible for use as a remote workspace, creative or exercise studio, play zone or just a place for people to escape.
Functional, versatile, and taking into account the restrictions at that time, the units were designed to be built in Guernsey using locally stocked materials, detailed in a way that all components could be fabricated off-site and man-handled into place to assemble within a few days.
The building’s scale and proportions represented the most cost-efficient form of construction producing minimal waste, with standardised modules that can be added to, to increase the size of the building if required.
Designed to be sustainable in its construction, impact and use, the entire structure is a lightweight highly insulated timber frame braced with a birch plywood skin forming the internal finish. A glazed door that slides over the outside of the building provides a frameless clear opening. The entire structure is suspended on six timber posts, so no excavation or ground levelling was required, ensuring a very light touch on the landscape.
The Cottage
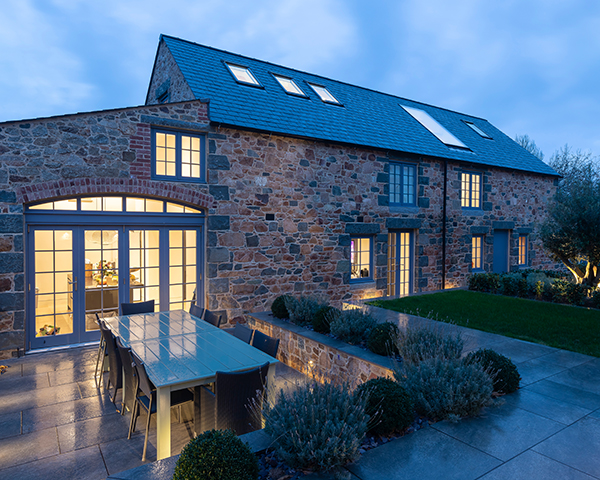
The brief for this project, shortlisted in the Heritage Category, was to provide a unique space for entertaining. Somewhere suitable for a family roast, to play games, host a party, hold meetings or work from home. The challenge was how to incorporate these functional needs without compromising on the concept of the building as a single volume.
The project was carried out by main Contractors RG Falla.
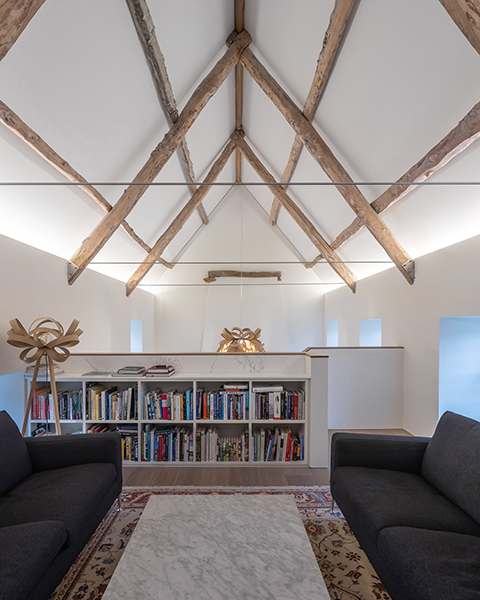
The cottage was the first building on a farm and the primary accommodation. A replacement house had left it redundant, and it had fallen into severe disrepair. Following a detailed evaluation, a balance was found to enable the entire granite structure of the building to be underpinned and repaired, and the original beams re-used to form a new roof.
The new roof was designed to span above the original beams, with rotten sections removed and braced between stainless steel brackets. As a highly insulated warm roof, precise positioning of the ‘A’ frames was critical to retain the existing roof line and granite parapet to the gables.
Internally, the granite was fully tanked and insulated providing an energy efficient and controlled environment. An oak-lined mezzanine was inserted within this open space, enclosing a study, bathroom, pantry and other storage and services spaces. A monolithic stone island provides the transition between and is designed to form the lower part of the stair. Above, a cantilevered stair ‘floats’ over the bar, providing access to the games room.
The landscaping was an integral part of the project and is designed to respond to the views from within each building, whilst offering sheltered pockets of space to enjoy between the beautiful, listed buildings.
Oak Group
For this development, carried out by Ravenscroft construction and winner of the commercial category, DLM Architects were approached by Oak, the incoming tenant, to design and deliver the company’s new international headquarters in Guernsey.
The brief required a creative and inspiring space that broke away from the typical ‘trust’ office design. A place that would demonstrate the company’s fresh and innovative approach to clients, attract the best candidates and most importantly, provide their staff with a comfortable, flexible, welcoming environment to work in, where all teams could interact socially.
At the time of DLM’s appointment, the existing building had been stripped to a bare shell, and landlord’s works were in progress to install a raised floor and suspended ceiling throughout.
Although standard practice within commercial developments, the structure of the existing building resulted in restricted head heights, and the large floor plates would have felt sterile and claustrophobic. As the floors were already installed, DLM’s first move was to remove the suspended ceiling, clean up the existing concrete soffit and redesign the entire M&E package to be exposed.
C8 Mechanical & Electrical were approached for this project and were involved with all of the mechanical and electrical services as well as working with the design team to provide an industrial/exposed feel to the site.
Nick Reid, Director at C8 Mechanical & Electrical said: “This project was very important to us as it was a prestigious project to work on, showcasing the mechanical and electrical services due to the exposed nature of the design.”
Whilst oak was an obvious material to work with in establishing brand identity, as a natural material it also offered a tactile connection to the users. Due to the scale and open nature of the office, acoustics and wayfinding were important factors to inform the design. Oak partitions with acoustic foam were used to enclose keys spaces, kitchens, print areas and informal break out zones, whilst visually breaking up the larger areas of office into smaller ‘teams.







