
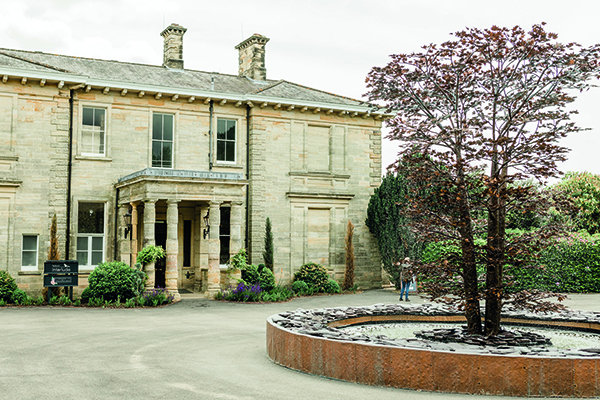

Leonardslee House
The ultimate in luxury and elegance, 10 magnificent new individually designed themed bedrooms rich in character, have recently been added at the Grade 11 listed Leonardslee House – a 19th-century Italianate-style property near Horsham in West Sussex.
Breathtaking and serene, Leonardslee House sits on top of a valley with a panoramic view of the gardens. Built in 1855, it is one of the most beautiful homes in the county.
The latest phase in an extensive programme of refurbishment which has included the renovation of the building’s Grade 1 listed visitor attraction gardens, and the addition of a restaurant, cafe, and visitors’ shop, the new bedrooms were created within what was previously office space.
Main contractors for the project were Meronden.
Complete with bespoke furniture, contemporary pieces and antiques, each room features the fabric and wallpaper style of a quintessential British interior design house, overseen by the Johnston Parke Interiors studio and architects Gould Baxter.
The designers have sourced antiques to reduce any environmental impact and commissioned furniture suppliers who make their products in the UK.
Divided into Classic Rooms and Junior Rooms, the 10 bespoke charming ensuite bedrooms each have their own individual style.
Fiona Parke of Johnston Parke Interiors said: “We retained all of the character elements within the rooms, including high ceilings, Georgian sash windows, cornices and fireplaces. We wanted the design to stay true to the character and age of the building, and to create a feeling of visiting someone’s house for the weekend rather than a hotel, with the overall ambience being relaxed, yet quite glamorous.
“We wanted to use British suppliers and British design companies, with all of the fabrics and the wallpapers in each room being from a different design house – something which we don’t think that anyone has done before.”
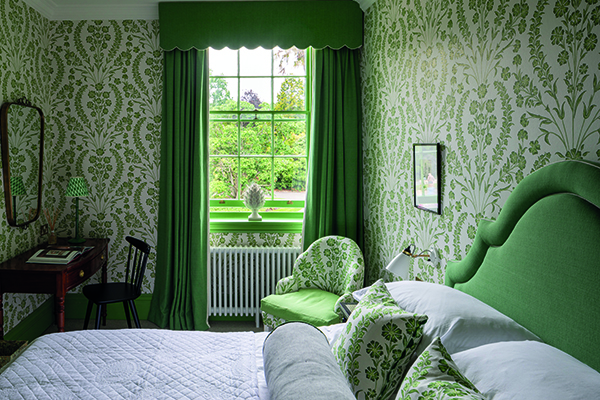
Classic Rooms
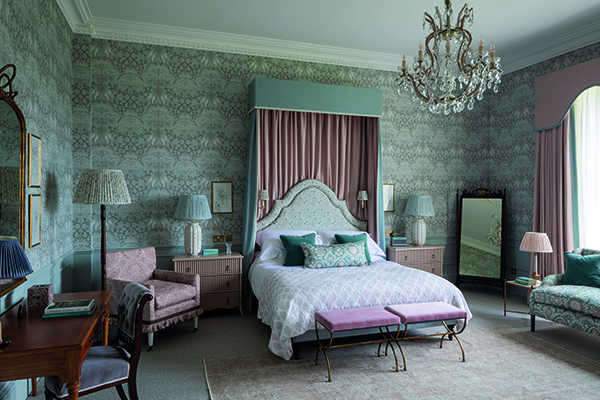
Located on the first floor of the house, the Classic Rooms feature super king size beds; flat screen TVs; wine fridges featuring estate wines; underfloor bathroom heating; Nespresso coffee machines and marble-clad bathrooms with chandeliers, freestanding baths and separate walk-in showers. Each bedroom includes antique furniture and artwork, a desk and a sofa or armchair.
One example of the Classic Rooms is the elegant, spacious Magnolia Suite designed by Lewis and Wood. The suite is entered through a feature arched door off the galleried landing and is decorated with a selection of wallpapers and fabrics from Lewis and Wood, with stunning views of the gardens. It is the largest bedroom and only suite, featuring a separate sitting room with comfortable seating and a television in each room.
The room contains many of the original features with marble fireplaces, elaborate cornicing and window shutters. There is also a spacious built-in wardrobe and dressing table.
The Calacatta marble lined bathroom with its statement freestanding nickel bath, antique chandelier and classic double vanity from Catchpole and Rye is the height of luxury and comfort.
Junior Rooms
Each of the contemporary-styled Junior Rooms in the north wing of the house have been individually designed to reflect the whimsical nature of the beautiful estate. With a more mid-century feel than the main house rooms, they inject some colour and fun with a more relaxed vibe without compromising on quality and comfort.
A typical example of these charming rooms is Meadowsweet, designed by Sanderson. This whimsical corner room has the feel of a country cottage bedroom, highlighted by the William Morris wallpaper ‘Meadow Sweet,’ paired with Farrow and Ball Sudbury Yellow and Oval Room Blue paint colours.
The bathroom is the largest of the Junior rooms with a statement roll top nickel bath, walk in shower and wide vanity sink topped off with a vintage chandelier. The walls are panelled to half height and feature the same wallpaper as the bedroom with a pretty Fired Earth patterned tile.
Fiona Parke commented: “One of the challenges of the project was the need to install ten bathrooms into what was once basically a family house. Another challenge was having to carry out the project during lockdown, and there was also the need to schedule the work around the restaurant opening times, when we were not allowed to make any noise.
“However, the contractors did an excellent job and were a delight to work with. The clients are very pleased with the project and lots of guests have commented on finding the rooms both very luxurious and comfortable.”
Meronden Complete Interiors
Meronden Complete Interiors specialise in the fit out and refurbishment of office premises with an exceptional track record in handling contracts up to £6.5 million. Meronden can work directly with the end user or via Architectural Design organisations, whichever the client’s preference of choice.
Meronden is one of the UK’s leading fit out and refurbishment specialists. Trading since 1981 we are experienced in delivering extensive fit out and refurbishment projects ranging from single office redecoration to £6.5m CAT A & B refurbishments. We pride ourselves in longevity, client support and the delivery of outstanding projects meeting the set of parameters of the clients’ requirements.
We have completed a number of projects since our establishment 41 years ago with a variety of projects being completed across London and the South East.
At Leonardslee House we were the projects main contractors and used our in-house teams to complete the project. At Meronden, we are delighted to have been given the opportunity to be involved with this high quality fit out.






