
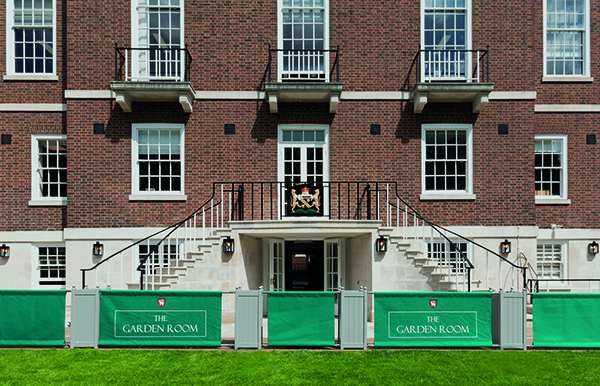

The Garden Room
Ashley Building, Temple, London
The Honourable Society of the Middle Temple is one of the four Inns of Court entitled to call their members to the Bar as barristers in a court of law. Although there have been lawyers in Middle Temple since the 1300s, the existing Ashley Building dates back to the 1950s when it was designed by Edward Maufe to replace the library building destroyed in the days of the London Blitz.
Opened in June 2021, The Garden Room provides members with a space in which they can relax, read the newspaper, and enjoy breakfast and lunch. It is also a space that is adjacent to peaceful workspaces that have been designed to enable members to come into the city, enjoy breakfast and head to court before returning for lunch or dinner with colleagues, family, or friends.
The Brief
Together with the neighbouring three Inns of Court, The Honourable Society of the Middle Temple are to become training providers, offering students an access route to becoming fully qualified members of the Bar. As training providers, the Inns are expected to provide both training and social facilities for students. With training facilities to be provided by one of the other three Inns of Court, Middle Temple sought to provide social and workspace facilities by converting redundant floorspace within one of their forty-three properties.
The selected location for the project site was the Ashley Building. Housing both the Inn’s Treasury Offices and Library facilities, the Ashley Building has become the focal point of the Inn. Consisting of six floors, on which the library, the treasury offices and archives are contained, the brief entailed the re-use and re-purpose of the building’s two lowest floors. In use as a two-tier book stack room, the semi-subterranean space has been converted to provide a spacious, welcoming common room facility with a relaxed style that promotes and enhances the Inn’s collegiate atmosphere.
Furthermore, owing to its position adjoining Middle Temple Gardens, a Registered Parks and Gardens of Special Historic Interest in England, a new physical connection providing direct access from the refurbished space to the garden was desired. This would allow for hosting of public and private events in the adjoining gardens, with the facility’s new bespoke bar providing the necessary services. As such, the completed facility is known as ‘The Garden Room’.
Schedule of Accommodation
As a commercial venture, the refurbished space provides a mix of workspaces, complemented by a new social space providing catering facilities. The two floors have a very distinct contrast in environment, owing to their form and location within the building.
The lowest level is a basement with no access to natural daylight, and as such was suitable for use as a workspace environment. In formulating the brief, the project team visited various WeWork type models, to help inform the schedule of accommodation and understanding the overall environment to be created. It was deduced this lowest level would provide an eclectic mix of workspaces, including group study pods, individual work areas, lockers, and a screened off meeting room to cater for different user groups.
In contrast to the lower level, the upper floor benefits from being a semi-subterranean space, with outward views and good natural daylight. The upper floor therefore sought to maximise the connection to the garden, with the provision of a new bespoke bar, green wall and informal seating areas intended to create a relaxed environment for social functions.
Speaking to PREMIER CONSTRUCTION MAGAZINE about the project, Purcell Senior Architect and Project Lead, Stephen Athanasiou said: “The biggest draw of the facility is the new physical connection to Middle Temple Gardens, a private, enclosed space where annual functions and private events are hosted. Despite the gardens being bounded by properties on all sides, our facility is the only one in which you can gain access, via a new garden terrace. The new bespoke bar we designed and inserted on the ground floor level creates for a relaxed social atmosphere and contrasts with the workspace on the floor below. Internally, the creation of an atrium with central stair connecting the two floors mirrors the original architect’s 1950s design for the upper floors of the building, whilst ensuring natural light and access is provided to both floors. Lastly the design and installation of a smart lighting scheme really enhances the space. The client has full control over the lights, with different settings to suit different functions. On normal mode, the light within the building responds to the level of external light – over the course of the day the lighting will automatically adjust to suit the external environment.
“Whilst generally known as a specialist in the field of Architectural Conservation, this project has been important in demonstrating our collective ability to provide design-led services, with a keen focus on Interior Design and lighting. The resulting space is contemporary, with modern technologies yet perfectly complements the historic environment in which it is situated. Furthermore, it demonstrates Purcell’s increasing portfolio of commercial based projects. For the client, this has been important in re-stablishing the Ashley Building as the focal point on the estate for its students and members, providing a well-used facility all year round.”
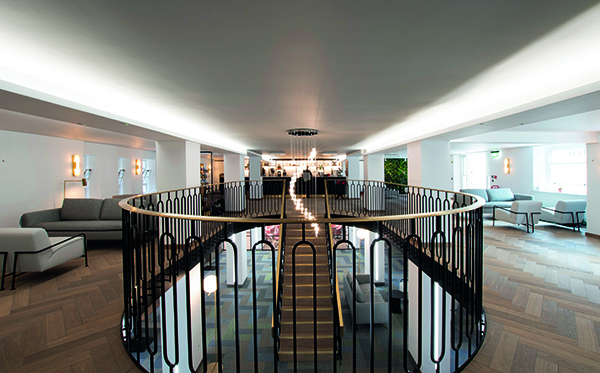
Garden Room






