
Ashton Old Baths
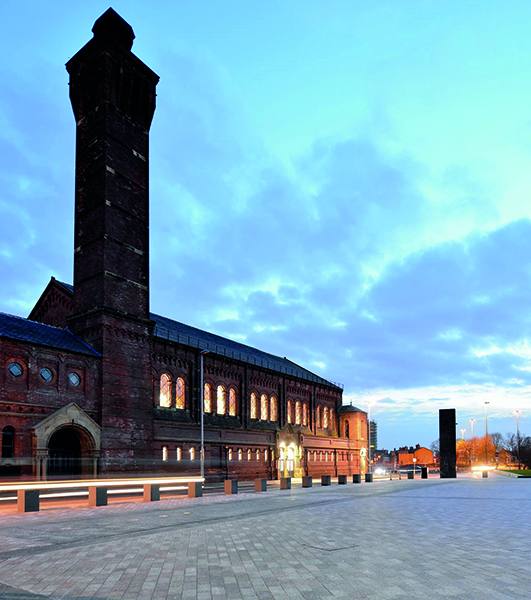
Built in 1870, Ashton Old Baths was at one time the second-largest bathhouse in Europe. It is a Grade II listed building that was empty for over 40 years and left in a state of abandonment. As one of Tameside’s finest Heritage assets, the key challenge of this project has been to skilfully restore and keep as much of the building’s original Heritage detail, creating a dialogue between the historical and the modern.
Features of the old building include:
- Italian Romanesque columns
- Layers exposing the Old flaky painted signs
- Blocked up Swimming bath entrance
- Old paddling pool with Gallery space above
- Exposed tiled walls, beams, concrete ceilings and patched up elements to overcome
- Crumbling plaster walls exposing the old layers behind
The refurbishment process involved a complex staged funding process with grants from the Heritage Lottery Fund Northwest followed by Tameside funding. Tameside assembled a number of local Northwest companies with a client focus and collaboration to achieve Tameside’s new innovation and digital vision project for all.
It came as an opportunity to transform dark redundant spaces into vibrant and naturally lit ones by stripping back and removing some of the existing building layers over seven years. The design team and Tameside have continued the Baths’ history of re-invention, innovation and creativity that started 150 years ago on this site, hoping to inspire a new generation of local people to help regenerate the Tameside area.
There were four main components in the process of transforming the building from the past:
The Main Bath Hall
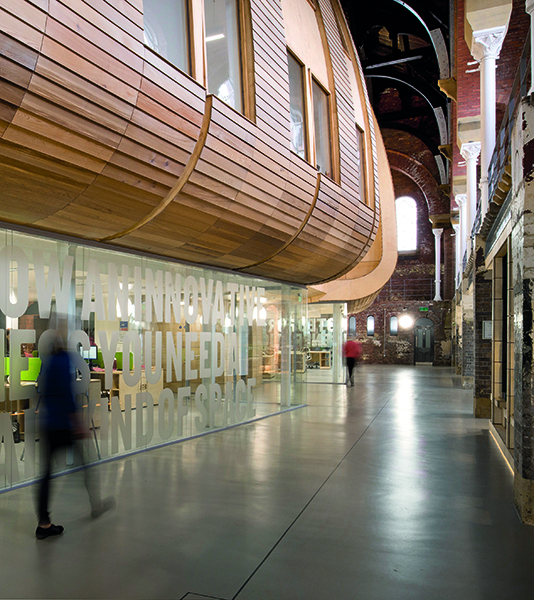
The main aim of this first phase was to create a strong focal point with a new Business community, a place where people can work and meet in. It had the constraints of old historical fabric, but avoided touching the listed building sides, thus creating a powerful tension between old and new and a strong dynamic between the two. The strong historical reference back to the existing building shell is important, and how the quality of natural light is able to spill back into the new spaces is key to the design concept. The installation was a new innovative design form, housing new offices taking the form of a 4 storey centrally positioned timber pod structure.
The Annex Offices & Meeting rooms
The second component of this process focussed on bringing the local Business Community back into the building with the re-invention of its new combined uses. Ashton’s neglected but much-loved Annex to the main baths have been revitalised and re-energised with amazing new spaces. The local Business community wants to be part of its ongoing growth and success. Tameside have introduced new full-height glass walls that create an open feel to all the rooms and allow natural daylight through into the deeper floor plans.
The Date centre & Compound
The data centre is a globally unique solution that TMBC and the team had the vision for. This is an original idea for heritage sites and could transfer to many other problem buildings in the area. The Data centre holds Council and NHS Infrastructure with an offer of local Commercial, whilst featuring a lit glass wall surrounding the build to bring it alive.
With the expertise of Lang and Fulton, a leading supplier of steel gratings and louvres, new Italia-Corten fencing has been introduced in the Compound to the building. Made with weathering steel, the fencing matches the tonal qualities of Ashton old Baths in the existing red bricks. The Italia-Corten louvres sit between the expressed darker grey steel frame which successfully picks up and references the site’s new proposals back to industrial times. The continuous structure hides the unsightly sub-station, Data centre generators, and cooling plant behind it, thus protecting the sensitive context next to this Grade 2 listed building
Top terrace retractable pods
The retractable pods demonstrate the evolution of how people want to experience and use Ashton Old Baths to meet and spend time in. The lightweight retractable pods can be closed in the winter to maintain the thermal requirements but left open in the summer months to still allow uninterrupted views of the roof.