
StudiO
Earning recognition through reaching the shortlist in both the residential and commercial categories of The Guernsey Design Awards 2022, the StudiO team, once again, joined the line-up of distinguished architects honoured in this prestigious industry accolade.
The schemes include Field View in the Single Residential Renovation/Extension category, and RED in the Commercial category.
Oliver Westgarth, Founder of StudiO said: “It’s really great to achieve recognition for these projects. Both have been achieved through a very high level of collaboration between Chris and our clients.”
Field View
The brief was to make sense of a four-bedroom property that had been modified and reconfigured multiple times over the last 50 years.
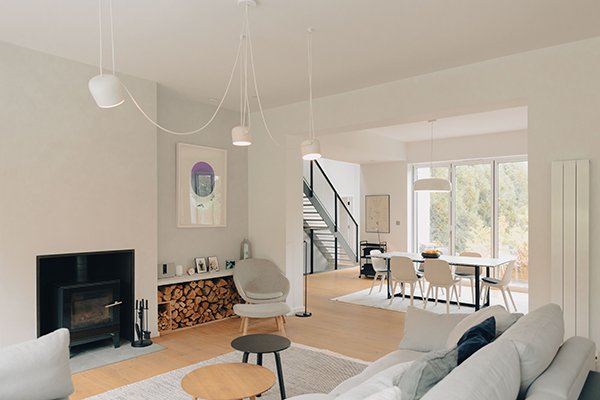
The clients, a young family, wished to incorporate their minimalist ‘urban’ tastes to transform the late 1970s built faux Victorian dwelling into a modern, light, open home, with distinct zones for children and adults – and all whilst maintaining much of the original fabric for both budget and sustainability purposes.
Originally constructed as a one bedroom house, the much modified layout had become ineffective, having been reconfigured into numerous small rooms in a space wasting exercise which had served to separate the primary spaces both from each other and from the landscape. An unsympathetic loft conversion had resulted in the floors being connected through three isolated staircases accessed through a disjointed layout. The challenge then was to modernise and reconcile the layout to create a spacious family home.
Carried out by main contractors F Watson & Son, the finished project, significantly opens up the smaller rooms and consolidates the vertical circulation. At the same time the act of replacing a bay window with sliding doors has enabled light to flood the large open plan family space, reconnecting the inside with outside. A ‘statement’ staircase has been designed to not only connect the spaces, but also create a central focal point for the property.
Chris Martel of StudiO commented: “a considerable amount of fine design detail was required to envisage a way to introduce a single staircase that would connect the various spaces from basement to top floor. The new stairwell performs the function of ‘stitching’ the house back together, giving focus to the hub where people sit and eat, as well as providing clear access and opening up the smaller spaces.”
By keeping the existing bedrooms on the ground floor, the owners enjoy an ‘apartment living’ feeling, whilst the children’s bedrooms in the loft are accessed through a multi-use circulation space doubling as a playroom and study space.
Chris Martel concluded: “We very much enjoyed the process of working in close collaboration with clients Matt and Victoria during this project.”
RED
A fire in RED and Tinto, two premises which had been used as restaurants over a period of many years, presented an opportunity for their designs to be revisited, in this project carried out by main contractors J W Rihoy.
Whilst the insurer’s brief was for the buildings to be put back as they had been before the fire, client David Matheson had a sense that a ‘like-for-like’ reinstatement would not satisfy the consumer desire to see a change. The brief therefore was to reinstate the original where possible, including any necessary regulatory upgrades, but in doing so freshen the design.
In this respect the completed design looks to build a fresh aesthetic through a process of minimal intervention and the careful tailoring of space between the ‘found’ elements uncovered by the fire. Chris Martel said: “The fire revealed unexplored parts of the historic building, many of which remain exposed as key features of the design.”
In ‘laying-bare’ previously hidden historic elements, the scheme looks to enrich and enliven the spaces to form a kind of ‘local narrative’. The basement, previously a hidden space used for storage and toilets, has been reimagined as a wine-cellar; a new dining room formed between historic arches and stairways and featuring a wall lined with boxes from wines used at RED. Chris Martel commented: “Finding a new use for the under-used basement and revealing previously concealed historic elements was a significant part of the project, the cellar having now become a key space in its own right.”
On the ground floor locally crafted bespoke furniture includes the bar surface, formed of reworked timber offcuts and marble bench, which in its position in front of a transparent meat fridge, offers views into the working kitchen and glimpses of the circulation spaces beyond.
As part of the project C8 Mechanical & Electrical were responsible for designing and installing the mechanical and electrical services throughout the project.
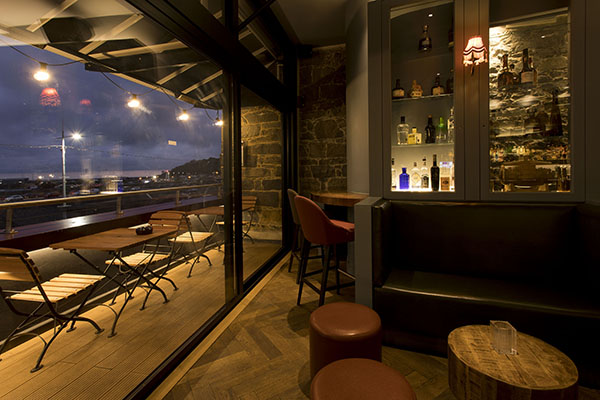
The cocktail bar, previously an exposed rooftop space between granite buildings, has been reimagined, the exposure of one of the historic granite gables going some way to reinstate its original identity as a semi-external space between the buildings, glazed shelving units between bar and staircase providing views through to the original granite wall beyond.
Chris concluded: “This, another collaborative project, involved the development of a close working relationship both with the client, David Matheson, who effectively acted as interior consultant, and the rest of the project team who, lead by LOP Surveying, achieved the task of putting the building back together in an impressively compact timeframe.”