
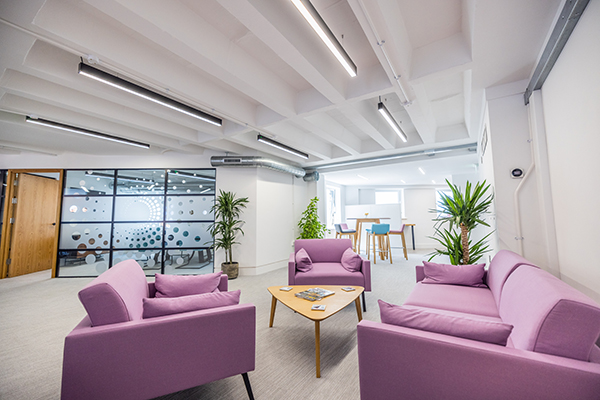

Windsor House by Axis Mason
The renovation of the five-storey office building, Windsor House (formerly Pollet House), by architects Axis Mason was shortlisted in the ‘Commercial’ category at the 2022 Guernsey Design Awards.
Located in The Pollet, in central St Peter Port, the tired, dated, and unloved 1980s office building needed a fresh and dynamic look to attract tenants who craved a more modern and inspiring workspace fit for the 2020s and beyond. Despite the site being an irregular triangle shape, it is well-positioned between the main retail and professional service areas of the town centre.
Across the Channel Islands, Axis Mason has a reputation of being at the forefront of the new wave of innovative office fitouts and commercial interiors, often using an urban, trendy, industrial aesthetic. The client for the Windsor House project, Field Day Developments, approached the company with a brief of wanting to make the space uniquely different to the typical conservative office buildings often found in St. Peter Port. This was a challenge Axis Mason embraced, creating what is a truly wonderful place in which to work.
The main entrance of the building has been transformed by extending the building at ground and first floor levels using a double-height contemporary curtain walling system. This modern intervention contrasts yet compliments the existing traditional characteristics of the building and surrounding streetscape. Internally, the entrance foyer has a prominent timber slatted feature which is also replicated in the stairwell and lift lobbies throughout the building. A shared meeting room facility overlooks the main entrance whilst on the third floor, two communal ‘well-being roof terraces’ have been created that offer informal breakout areas for the tenants, with fantastic views towards the sea and the island of Herm. The offices have been opened up with the suspended ceilings removed, giving the areas a feeling of space and light. Exposing the concrete ceilings and columns was a bold move which paid off and is an appropriate backdrop for the galvanised ventilation ductwork and slender LED pendant lighting that were specified on each floor.
C8 Mechanical & Electrical were responsible for the design and installation of all the mechanical and electrical services on the project, working as part of the design team to give the site an exposed and industrial feel.
Axis Mason aimed to make the building fully inclusive and wherever possible, introduced DDA compliant accessibility throughout. There was previously no wheelchair access or facilities into or within the building. New secure cycle racks and shower facilities were also added to encourage sustainable travel. Furthermore, all upfront carbon emissions associated with the build area to be offset using a ‘gold-standard’ offsetting scheme (certified net zero by the Construction Carbon Company).
Tenants of the new funky offices include Altair, Belasko and Torode Advocates.
Mark Coppins, a Director at Axis Mason, told PREMIER CONSTRUCTION CHANNEL ISLANDS MAGAZINE:
“The new tenants of Windsor House are thrilled with the space. It is unique to Guernsey in the sense of its design and its characteristics. In Guernsey, CAT-A office fit-outs have typically followed a more traditional design, but nowhere has such a unique character in terms of the common areas as well as the tenanted spaces.”






