
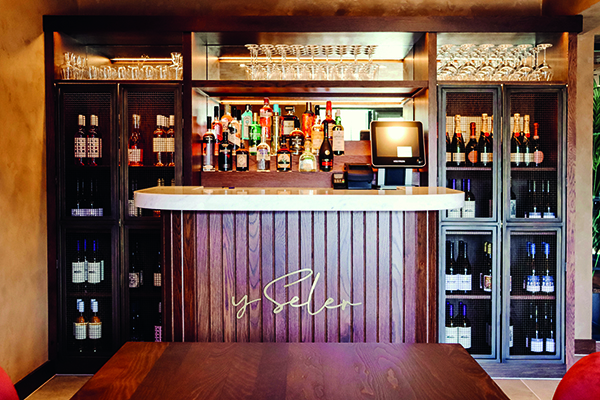

Y Seler
The Thomas family, who are behind the award-winning restaurant and bar, The Cellar Aberaeron, have opened a brand new nine-bedroom boutique hotel and restaurant in Aberaeron, West Wales, on the same site as a previous restaurant of theirs.
Set on the harbour in Aberaeron, each of the bedrooms in Y Seler are adeptly named in Welsh or after Welsh traditions such as Alban Thomas (a famous local man in Welsh literature). The venue also features two restaurants, one set for small plates and another for fine dining, as well as two bars, all set across a total of three floors. Upon entering the ground floor, a planned wine cellar plunges into the floor alongside a stunning centrepiece bar, defining the atmosphere of the establishment. After opening on the 9th April, Y Seler promises to be not only a premier venue in the town of Aberaeron but in Wales too.
Before the launch of Y Seler, the brand already had a strong, local following from The Cellar with 14 years of business, winning multiple restaurant awards and accolades and a very loyal customer base who form the basis of the need to keep improving the offering.
Llyr and Llinos Thomas explain that “The Cellar carries some great history in our family and a good reputation around these parts, but we felt it was the right time to grow the business and expand.”
Working with the family behind Y Seler was Studio Loop, responsible for the marketing and online design of Aberaeron’s newest location. The project followed a design and build approach between the two companies; Dawnvale, a design and build fit-out company, and Studio Severn, who worked in-house with them on the interior and brand design of the venue.
Working from conception to onsite delivery, Studio Severn was granted almost complete creative freedom with the design of Y Seler, with the request only to ensure the venue exuded a warm and welcoming atmosphere and reflected a high standard across all aspects of the brand. Aberaeron is known for quality, and it was equally important to the client that this was conveyed throughout the design, with a level of luxury and attention to detail throughout.
The amenities throughout the venue including the bars and restaurant, each have a different design and look to them, allowing the variety throughout to appeal to a wider selection of tastes. Across each of the interiors, there are nods to the locality of the venue as a seafront property, which provided Sophie Pascoe and the Studio Severn team with a direction of concept design, without being too literal in the sense.
The lower ground floor features the Piano Bar and restaurant and is “a very luxurious space,” according to Sophie Pascoe at Studio Severn. “It is a gorgeous bar with a piano playing in the background. Though it is not a huge space, you walk through the opulent bar to the particularly high-end restaurant for fine dining. It will hopefully be an experience with an amazing atmosphere.”
“The family are a great group of people who are lovely to work with. Both we at Studio Severn and Dawnvale have worked completely as a team with the client on this project. It is very much their baby, and it has been an honour to be entrusted with that responsibility.”






